Open Plan Living Design: How to Zone a Space Without Walls
Open plan living is the most common layout in new builds and renovated homes — and the hardest to design well. This guide covers zoning, furniture placement, lighting, and AI tools to see the result before you commit.
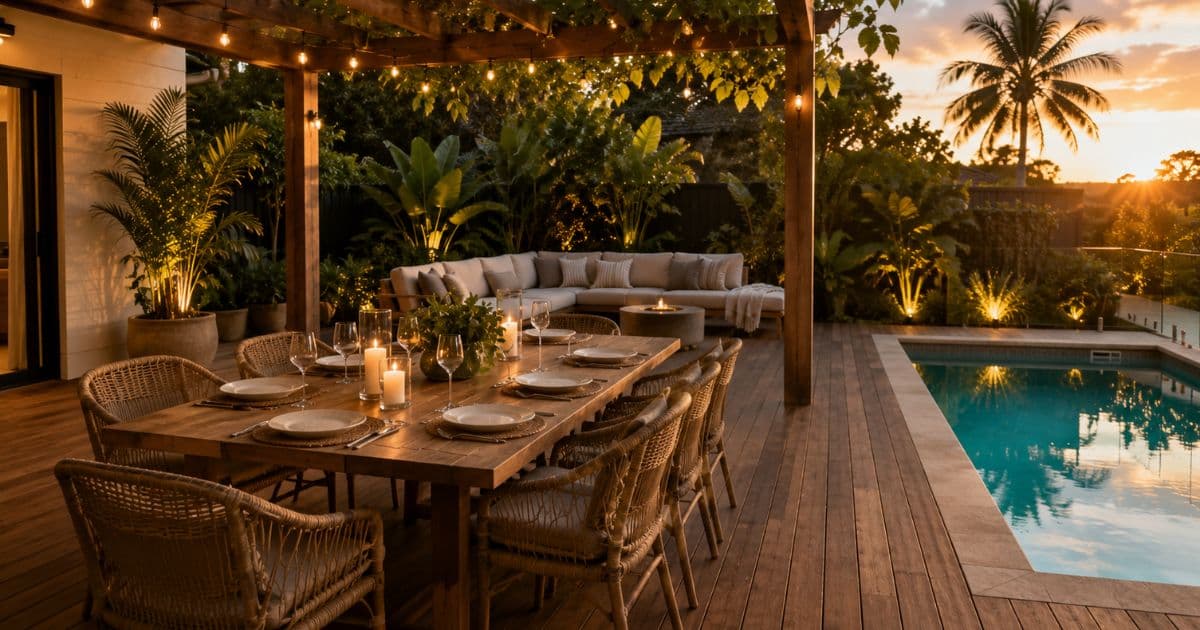
Open plan living is the most common layout in new builds and renovated homes in 2025. It's also the hardest to design well. A single large space that has to function as kitchen, dining, and living simultaneously — without walls defining where one zone ends and another begins — requires a completely different approach to a conventional room.
Most open plan spaces fail the same way: furniture pushed to the edges, no clear zone definition, the whole room feeling like a waiting area.
Getting it right is a matter of understanding three things: how to define zones without walls, how to scale furniture to a larger continuous space, and how to create the visual warmth that open plan spaces drain if you're not deliberate about it.
The Three Zones Every Open Plan Space Needs
Without zone definition, an open plan space reads as one undifferentiated area — which feels neither large nor intimate.
Every open plan kitchen-dining-living space must establish three distinct zones. The zones don't need walls — they need anchors:
The living zone — anchored by the sofa arrangement and a rug that pulls the furniture together. The rug is the most important element here. Without it, the furniture floats and the zone lacks definition.
The dining zone — anchored by the table and pendant lighting above it. The pendant defines the dining zone from above even without any physical boundary at floor level.
The kitchen zone — already defined architecturally by the cabinetry and benchtops. The transition between kitchen and dining is usually managed with an island bench or breakfast bar — a semi-permeable boundary that allows connection while signaling zone change.
The design takeaway: If your open plan space doesn't have a rug in the living zone and a pendant over the dining table, no amount of furniture styling will give it clear zone definition. Start there.
How to Use Rugs to Zone an Open Plan Space
The rug is doing more structural work in an open plan room than in any other context.
Size is everything. The living zone rug must be large enough to anchor all four legs of all seating furniture — or at minimum the front two legs of the sofa and both armchairs. The most common mistake: a rug sized for a bedroom placed in a large open plan space. It makes the furniture look like it's floating on an island.
In a large open plan space, this typically means an 8x10 ft rug at minimum. Most will need a 9x12 ft or 10x14 ft rug to correctly anchor the living zone.
Material and color should contrast with the flooring to define the zone visually, and connect to the overall palette. A natural wool or jute rug over engineered timber provides the most common and most forgiving combination.
Don't use a rug in the dining zone if you can avoid it. Dining rugs are notoriously difficult to keep clean and are one of the few cases where the design benefit doesn't justify the practical cost. If the style requires it, use a very flat, easily cleanable weave.
Furniture Placement in Open Plan Living
Conventional furniture sizing for a regular room often looks undersized in a large open plan space.
Scale Up
A sofa appropriate for a 15x12 ft living room looks small in a 35x25 ft open plan space. Open plan spaces need larger-scale furniture or more furniture. A sectional sofa — rather than a sofa-and-two-chairs arrangement — is often the right choice at this scale.
Face the Living Zone Inward
Pull all living zone furniture away from walls and orient it toward the interior of the space — facing each other, facing a fireplace, facing a TV wall. Furniture pushed against the walls in an open plan room leaves the center of the space empty and creates a circulation zone that looks like a ballroom, not a home.
Use the Back of Furniture as Zone Boundaries
The back of a sofa is a low visual wall. Positioning the sofa's back toward the kitchen/dining area and the front toward the living zone creates a functional boundary without any structural element. This is the most effective zoning technique in open plan spaces.
Lighting an Open Plan Space
One overhead light source ruins open plan living. Lighting in these spaces must be layered across zones.
Zone-Specific Lighting
Each zone needs its own primary light source:
- Living zone: a statement pendant or a cluster of pendants over the seating area — plus floor lamps for ambient warmth
- Dining zone: a pendant hung 28–32 inches above the table surface — non-negotiable
- Kitchen zone: under-cabinet task lighting and overhead downlights over the work area
Warm Globe Temperature Throughout
The single most important lighting decision in an open plan space: consistent warm globe temperature (2700–3000K) across all three zones. A cool globe in the kitchen and a warm globe in the living zone creates visual discontinuity that makes the whole space feel unresolved.
Dimmer Switches
Every open plan space benefits from dimmer switches on the living zone pendant and floor lamps. The ability to reduce living zone light in the evening while the kitchen remains brighter creates the zone separation that fixed lighting can't achieve.
Color in Open Plan Spaces
Open plan spaces are usually one palette — which makes the decision more consequential than in individual rooms.
Because the zones are visually connected, a palette decision in one zone affects the whole space. The most common approach: one continuous neutral backdrop (walls, ceiling, trim in the same warm white or off-white) with zone-specific accents introduced through furniture, rugs, and accessories.
What to avoid: contrasting accent walls in adjacent zones. A dark feature wall in the dining area and a different tone in the living area creates visual fragmentation rather than cohesion.
The most effective accent approach: introduce color through the living zone soft furnishings (cushions, throws, rug) and carry one element of that palette into the dining accessories. A sage green cushion in the living zone and a sage green ceramic vase in the dining centrepiece creates the connected-but-distinct effect of well-designed open plan living.
Open Plan Living Design by Space Size
Compact Open Plan (Under 40 sq m)
- Multifunctional furniture — a dining table that doubles as a workspace
- Sofa depth 85–90cm maximum — anything deeper crowds the space
- One pendant cluster over dining, task lighting over kitchen, floor lamp in living zone
- Consistent flooring throughout — no level changes or flooring transitions that visually fragment the space
Medium Open Plan (40–70 sq m)
- Full sofa or small sectional with two armchairs
- Separate dining table (4–6 seater) with dedicated pendant
- Statement rug in living zone — 8x10 ft minimum
- Island bench or breakfast bar creating the kitchen-to-dining transition
Large Open Plan (70+ sq m)
- Large sectional or two sofas facing each other
- 6–8 seater dining table
- Multiple pendant sources in the living zone
- Consider a partial visual divider (open shelving unit, low joinery) to prevent the space from feeling too undifferentiated
AI Open Plan Design with Homai
See your open plan space with different furniture arrangements, styles, and zone definitions — on your actual room — in under 60 seconds.
Interior Redesign — transform your open plan space into any of 37 design styles. The AI understands the geometry of the full space and places furniture appropriate to the open plan context.
Virtual Staging — for real estate listing photography, Homai stages the entire open plan space with correct zone definition — living, dining, kitchen — in a single image. Buyers immediately understand how the space functions and how their furniture would fit.
Renovation Preview — considering removing a wall to create an open plan? See the result in photorealistic detail before any structural work begins.
Frequently Asked Questions
What's the most important thing in an open plan design?
Zone definition — specifically a correctly sized rug in the living zone and a pendant at the right height over the dining table. These two elements do more to define an open plan space than any other design decision.
How do I make an open plan space feel warmer?
Introduce more textiles (rugs, cushions, throws), use warm globe lighting (2700–3000K) consistently across all zones, and break up the space with plants and organic materials.
Can I see what my open plan space would look like redesigned?
Yes — upload a photo to Homai at homaihq.com and see it redesigned in any of 37 styles in under 60 seconds. Free to start.
What size rug do I need in an open plan living zone?
8x10 ft minimum for a standard sofa-and-chairs arrangement. 9x12 ft or larger for a sectional or if the overall open plan space is over 50 sq m.
See Your Open Plan Space Designed — Before Moving Anything
Upload a photo of your open plan living area. See it zoned and styled in any of 37 designs in 60 seconds. Free to start.
Related: Living Room Design & Decoration | Dining Room Design Ideas | Interior Design Styles
Written by Homai
AI staging and interior design for real estate agents
Try Homai
See your open plan space redesigned in 60 seconds
Upload a photo of your open plan living area and see it zoned and styled in any of 37 design styles — free to start.