AI Plan to Interior
Upload any floor plan and generate a photorealistic furnished interior visualisation of how the completed room will look — in under 60 seconds. No 3D modelling, no specialist rendering software, no waiting days for revisions.
Sell the finished room before it exists — convert floor plans into buyer-ready interior visualisations for any property at any stage of construction.
Let's configure your plan to interior
Upload a floor plan or architectural drawing
JPG, PNG or PDF · CAD exports, hand-drawn plans, and scanned documents all work
Plans from $49/month · Cancel anytime
Related tools you might like:
or explore our 30+ other tools to get the exact result you want
Explore our toolsGenerate Any Interior Visualisation in 4 Steps
Upload your floor plan
CAD export, PDF scan, or photograph of a hand-drawn plan. Colour or black and white. Any scale.
💡 The AI reads spatial layout from the plan — room dimensions, wall positions, and openings. Clearer plans produce more spatially accurate visualisations.
Select the room type and design style
Choose which room the plan represents and select a target interior design style to guide furniture selection and finishing choices.
AI generates the interior
A photorealistic furnished interior is created from the floor plan's spatial information and your style selection — in under 60 seconds.
Download and use
High-resolution result ready for listing portals, DA applications, investor presentations, and buyer marketing. Generate multiple style variants to compare.
Selling Off the Plan Without
Waiting for Expensive Renders
Off-the-plan sales campaigns traditionally require architectural renders — produced by specialist rendering studios at $300–$1,000 per image, with 3–7 day turnarounds and limited revision flexibility. For developers launching a new project, this creates a bottleneck: you need visualisations to market the property, but the renders aren't ready. AI Plan to Interior delivers a photorealistic interior visualisation from any floor plan in under 60 seconds — enabling earlier sales campaigns at a fraction of the cost.
Multiple Style Options from
a Single Floor Plan
Different buyer demographics respond to different interior aesthetics — a Hamptons living room appeals to a different buyer than a Japandi or Modern equivalent. AI Plan to Interior lets developers and agents generate the same floor plan in multiple design styles to target different buyer segments. Present Hamptons styling in the lifestyle brochure, Modern in the investor deck, and Luxury in the prestige buyer presentation — all from the same plan.
Any Floor Plan to
Photorealistic Furnished Room
See how AI converts floor plans into buyer-ready interior visualisations — for any room, any style, in under 60 seconds.
Living Areas and Open-Plan Spaces
From Layout to Lifestyle
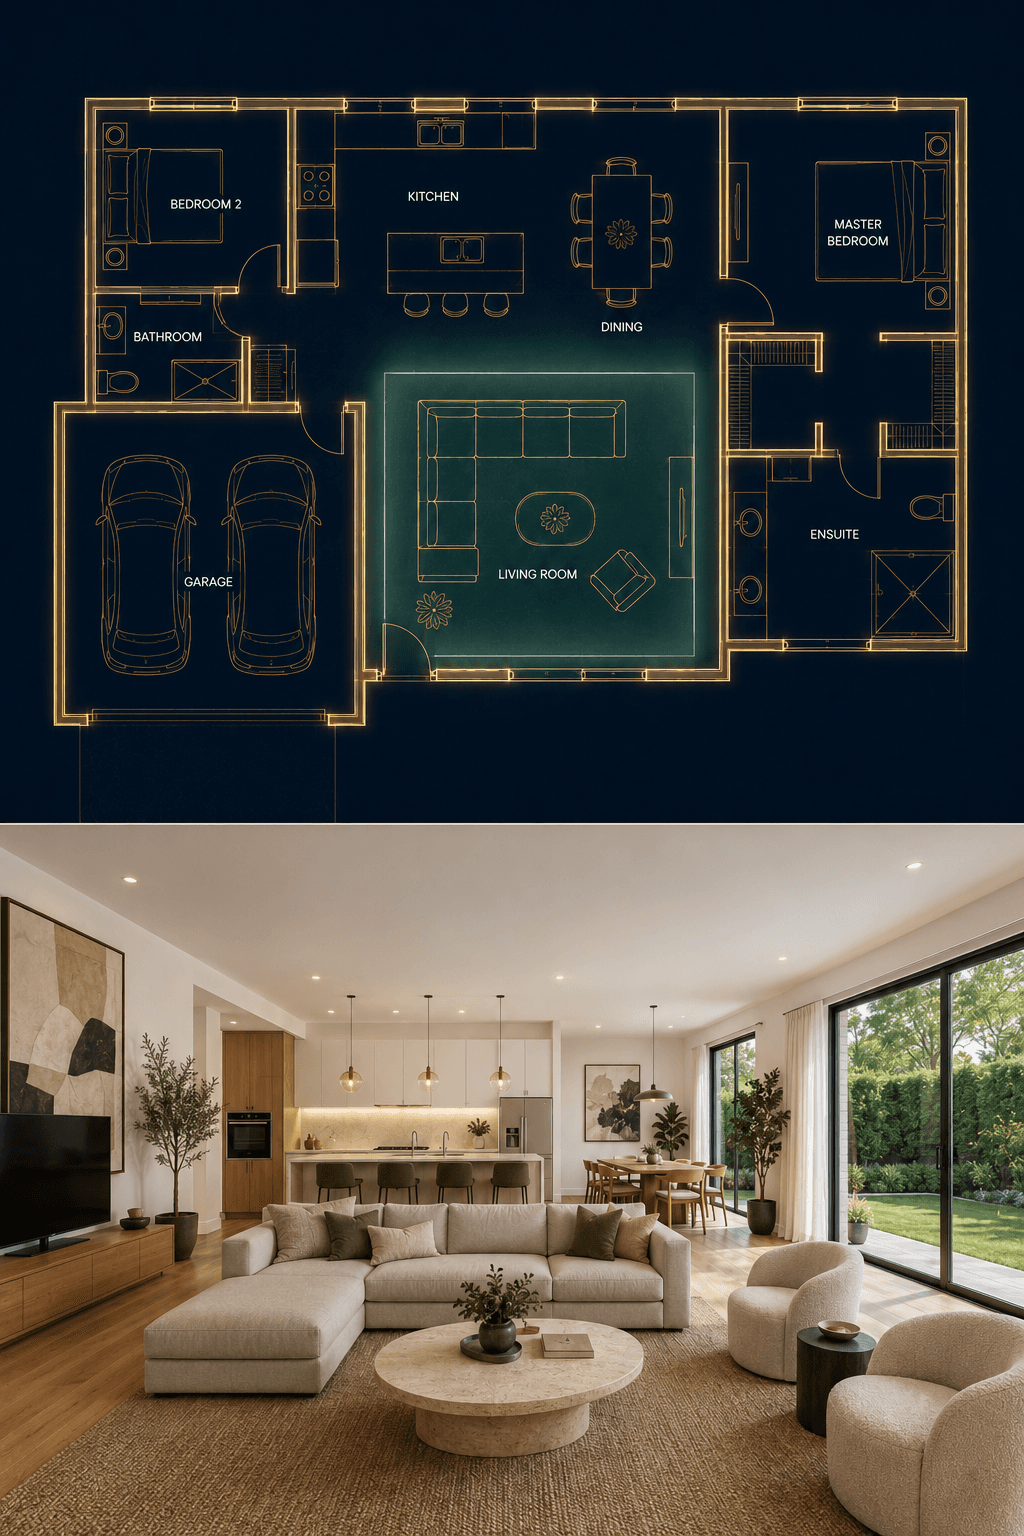
Open-plan living areas are the most marketed room type in residential off-the-plan sales — and the most difficult to sell from a floor plan alone. AI Plan to Interior converts any open-plan floor plan into a fully furnished, lifestyle-oriented interior visualisation showing how the space will feel with furniture arranged, kitchen finishes applied, and living areas clearly defined.
- Open-plan living, dining, and kitchen areas fully furnished from a single plan
- Furniture arrangement reflects the plan's spatial logic — not a generic room
- Style choices tailored to the target buyer — family, investor, or prestige
Bedrooms and Master Suites
Shown as Aspirational Spaces
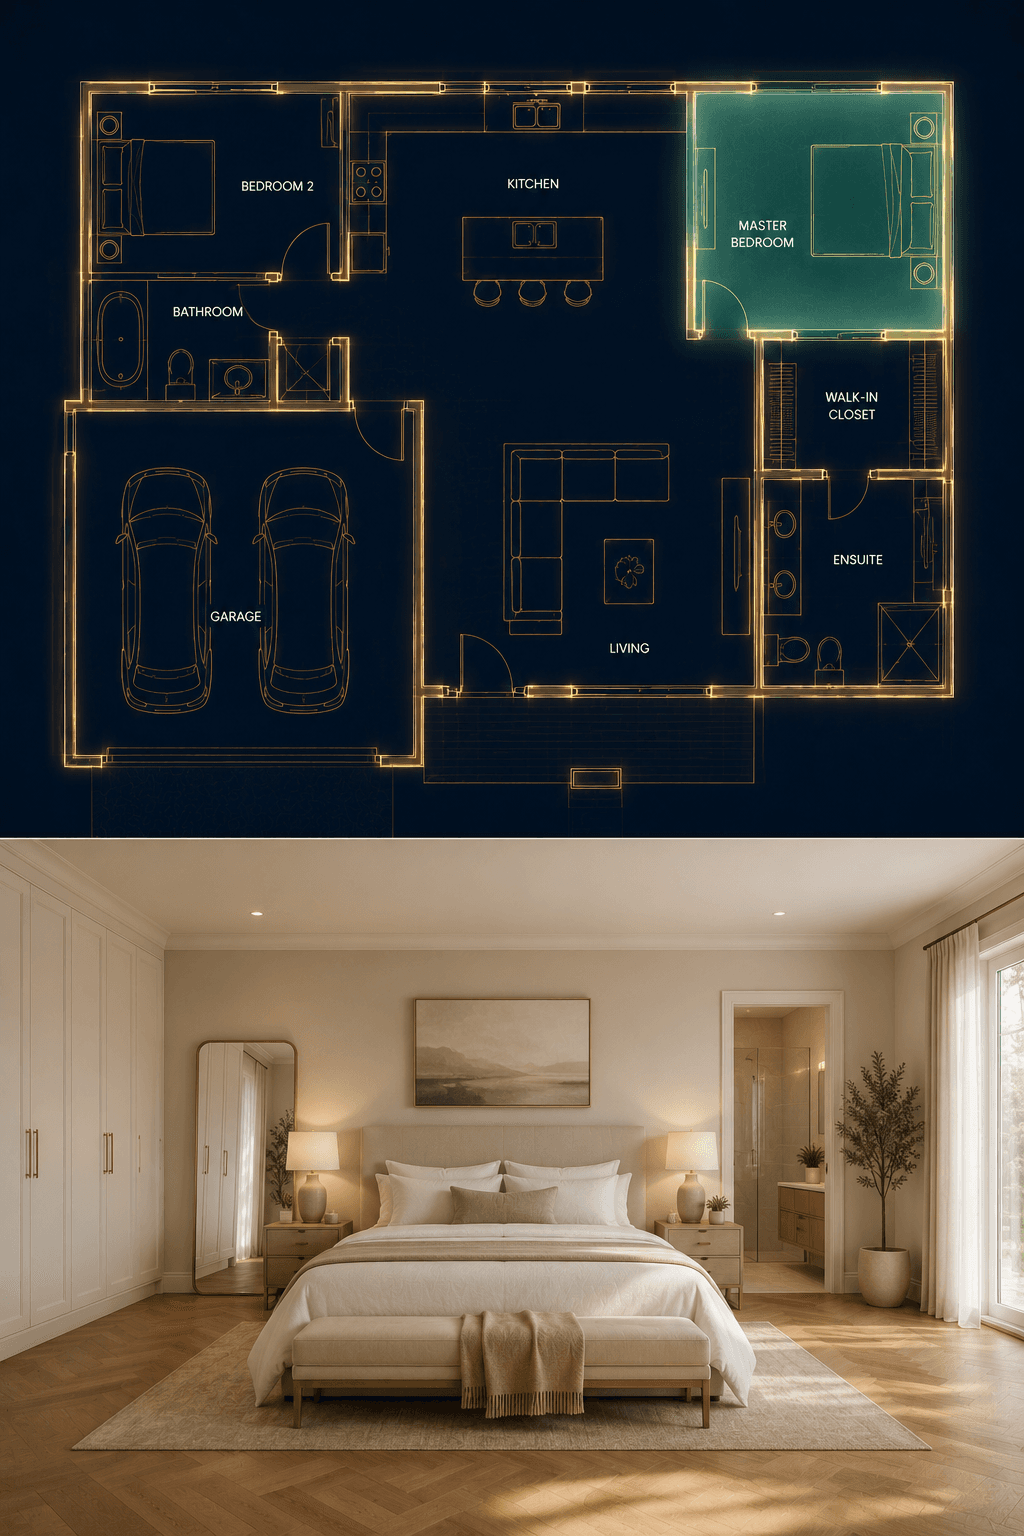
Master bedroom visualisations are high-value in off-the-plan marketing — they communicate quality of finish and lifestyle aspiration directly. AI Plan to Interior generates photorealistic master suite visualisations from any bedroom floor plan, showing bed size relationships, wardrobe integration, and finishing quality in the chosen design style.
- Master bedroom proportions and furniture scale accurately reflected from the floor plan
- Wardrobe and ensuite openings represented in the visualisation
- Luxury, Hamptons, and Modern style options for different buyer profiles
AI Visualisation Tools for Every Design Stage
Floor plans, sketches, elevation drawings, and existing rooms — explore the full Homai toolkit for every architectural and property marketing visualisation.
Frequently Asked
Questions
CAD exports (saved as image files), PDF plans, scanned physical plans, and photographs of hand-drawn drawings all work. The AI reads spatial layout from the plan regardless of format.
Yes — apply different styles to the same floor plan by generating separately for Modern, Hamptons, Japandi, and other aesthetics. Each generation uses 1 credit.
The AI interprets spatial proportions from the floor plan and generates a visualisation that reflects the room's general scale and layout. For precise dimension accuracy, detailed CAD plans produce better spatial correspondence than rough sketches.
Yes — the output is a high-resolution photorealistic image suitable for development application documentation, concept presentation materials, and preliminary design approval submissions. It is an AI-generated visualisation, not an architectural render, and should be labelled accordingly.
Explore all Homai AI tools
Every tool works on your existing listing photos — no new photography required.
Four simple steps to stage, redesign,
or transform any property
Upload any property photo and get a professional staging, redesign, or marketing result in under 60 seconds.
Upload your photo
Any room, exterior, floor plan, or sketch — JPG, PNG, or WEBP. Works with existing listing photography or smartphone shots.
- Works on rooms, exteriors, floor plans, and design sketches
- No special equipment — phone camera quality is fine
💡 For best results: well-lit spaces with a straight-on camera angle. Avoid heavy shadows or fish-eye lenses.

Choose your style or settings
Select your design style, tone, or output preferences. Each tool has its own options — staging style, colour, dusk intensity, or copy tone.
- 37+ staging and design styles available across tools
- Settings are tailored to each tool's specific output type

AI generates your result
The AI processes your input and delivers a high-resolution result in under 60 seconds. No manual editing or design experience required.
- Results in under 60 seconds — faster than any manual process
- High-resolution output — no editing or touch-up required

Download and use immediately
Your result is ready to download at full resolution. Publish directly to property portals, social media, client presentations, or print collateral.
- Full-resolution download — portal and print ready
- Use across listings, social media, brochures, and client presentations
