AI Plan to Walkthrough
Upload a floor plan — AI renders each room at high resolution and assembles a cinematic room-by-room walkthrough video of the entire property. The most immersive off-the-plan marketing format, without an animation studio.
The most immersive off-the-plan format — a full property walkthrough video from a floor plan, rendered room by room, assembled into a cinematic tour.
Let's configure your plan to walkthrough
Upload a complete floor plan
JPG, PNG or PDF · Full floor plan showing all rooms for best results
Plans from $49/month · Cancel anytime
Related tools you might like:
or explore our 30+ other tools to get the exact result you want
Explore our toolsGenerate a Full Property Walkthrough in 4 Steps
Upload a complete floor plan
A full floor plan showing all rooms is required — CAD export, PDF scan, or photographed drawing. Any scale.
💡 A complete floor plan showing all rooms produces a full property tour. Single-room plans produce a single-room walkthrough — useful for specific space showcases.
Choose an interior style
Select the design aesthetic for furnished room renders — guides furniture selection and finishing choices across all rooms.
AI renders and assembles
Each room is rendered individually and assembled into a sequential cinematic walkthrough with smooth transitions between spaces.
Download your walkthrough
A professional property tour video ready for portals, developer websites, social media, and investor presentations.
The Most Immersive Off-the-Plan
Format Now Accessible to Every Developer
A property walkthrough video — moving through each room in sequence as a buyer would in person — is the gold standard of off-the-plan marketing. It creates the strongest emotional connection to an unbuilt property because it simulates the physical experience of being inside it. Until now, this format required an animation studio, a full 3D model, and $10,000–$50,000 in production budget. AI Plan to Walkthrough makes it accessible from any floor plan at a fraction of the cost.
Sales Events, Display Suites,
and Developer Websites
Walkthrough videos serve multiple high-value marketing contexts simultaneously. In display suite presentations, they play on screens to give buyers an immersive property tour. On developer websites, they drive longer session times and more enquiries. In project launch emails, they generate higher open-to-enquiry conversion than static renders. And on social media, they drive pre-registration and waitlist sign-ups for upcoming projects.
A Complete Property Tour
From a Single Floor Plan
See how AI renders each room and assembles a cinematic property walkthrough for any residential or apartment project.
Residential Project Walkthroughs
for Pre-Construction Marketing
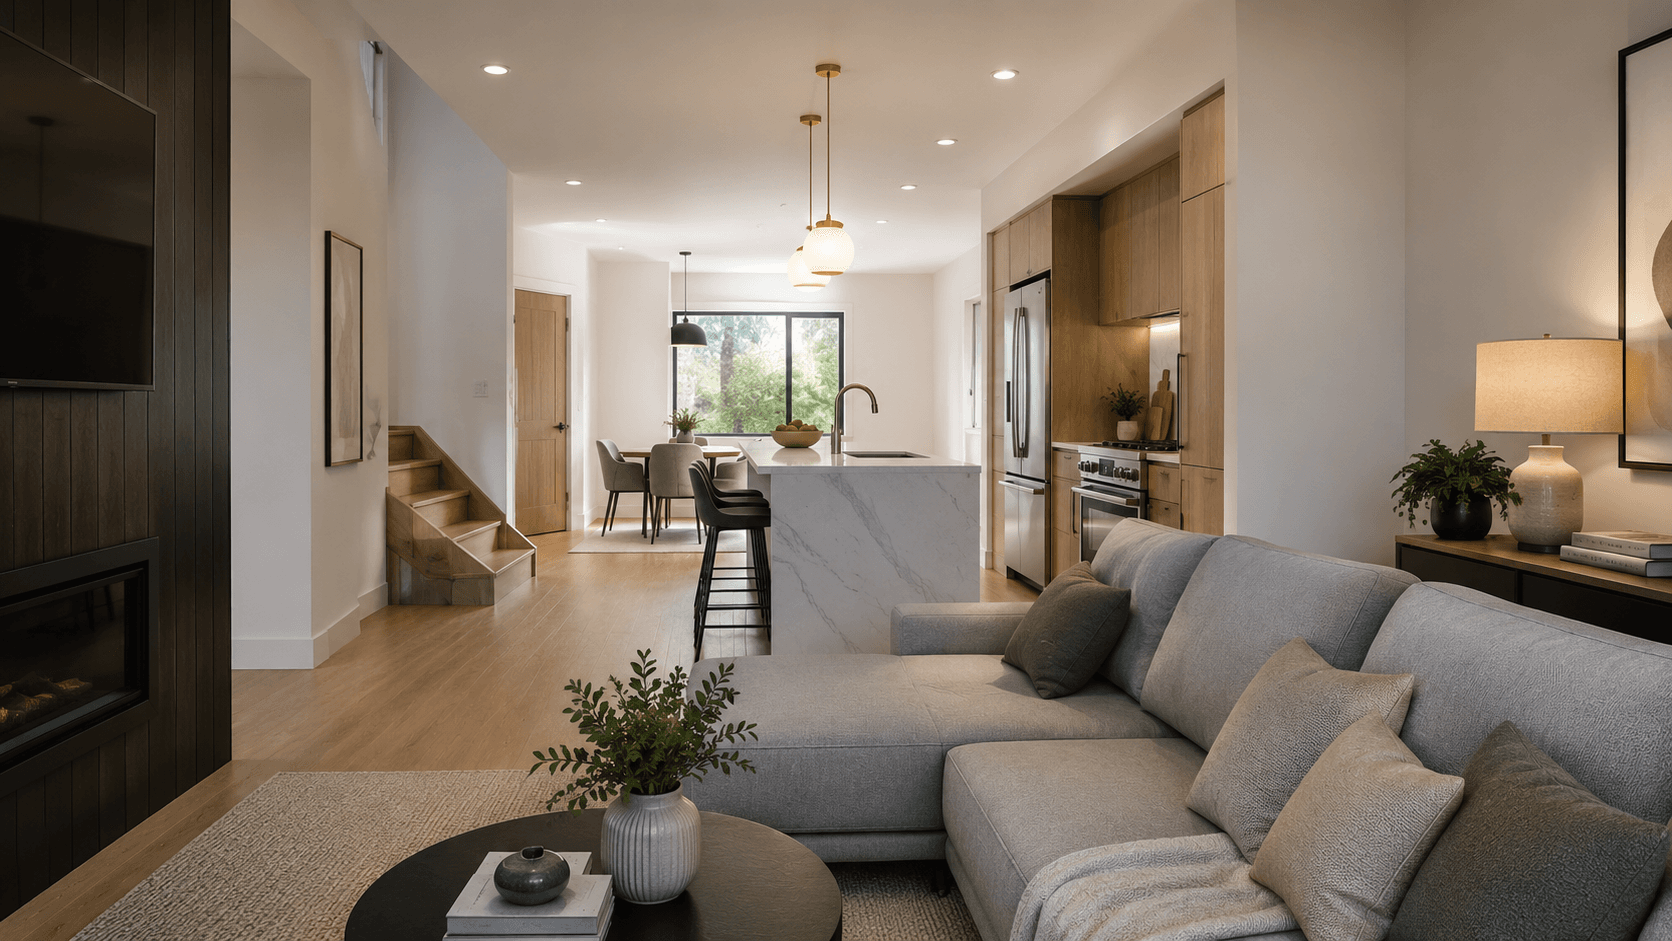
A complete house floor plan produces a walkthrough that takes buyers through the entry, living areas, kitchen, bedrooms, and outdoor connection in sequence — following the natural path through the home. Each space is rendered in the project's chosen interior style, furnished appropriately, and assembled with smooth camera transitions that convey the flow and proportion of the home.
- Entry through to outdoor connection — full home tour in spatial sequence
- Each room rendered in the chosen interior style with appropriate furnishing
- Smooth transitions preserve the flow and spatial logic of the home
Apartment Project Walkthroughs
for Display Suite and Online Use
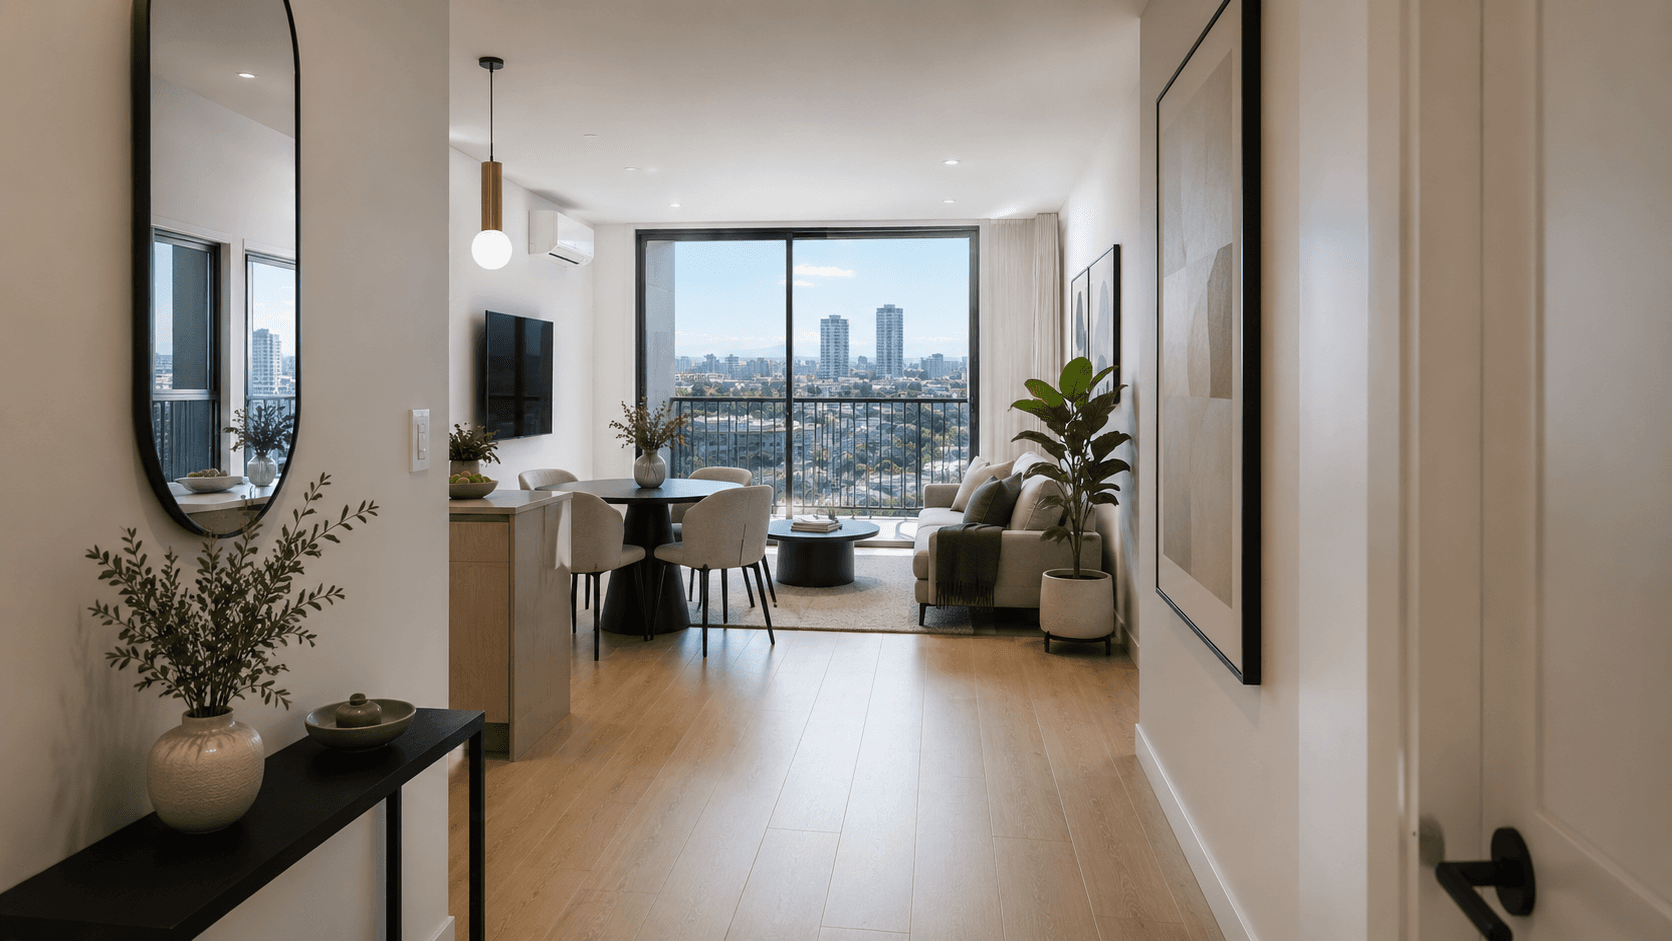
Apartment floor plans produce compact, focused walkthroughs — entry hall, open-plan living and kitchen, bedroom, and bathroom in sequence. The compact format means the full walkthrough completes in under 30 seconds — ideal for social media previews, display suite screens, and project website embeds.
- Compact walkthrough format — ideal for social media and display suite screens
- Open-plan living areas showcase spatial quality and furnishing quality together
- Bedroom and bathroom renders demonstrate finish quality and space proportions
AI Video Tools for Off-the-Plan Development
Walkthrough tours, blueprint animations, interior visualisations, and exterior renders — explore the full Homai toolkit for every off-the-plan marketing format.
Frequently Asked
Questions
A complete floor plan produces a full property tour. Single-room floor plan sections produce single-room walkthrough content — useful for showcasing specific spaces like a master suite or open-plan living area in isolation.
Duration depends on the number of rooms in the floor plan. A typical 3–4 bedroom house produces a 30–45 second walkthrough. Apartment floor plans with fewer rooms produce 15–25 second walkthroughs.
Plan to Reality shows the transformation from 2D blueprint to 3D property — the reveal animation of the overall project. Plan to Walkthrough produces a room-by-room interior tour of the completed, furnished property. Both are valuable but serve different marketing contexts.
Yes — the walkthrough video is ideal for display suite screen loops, sales event presentations, and project launch event materials. Download the video file and embed or loop it on any presentation screen or display suite setup.
Explore all Homai AI tools
Every tool works on your existing listing photos — no new photography required.
Four simple steps to stage, redesign,
or transform any property
Upload any property photo and get a professional staging, redesign, or marketing result in under 60 seconds.
Upload your photo
Any room, exterior, floor plan, or sketch — JPG, PNG, or WEBP. Works with existing listing photography or smartphone shots.
- Works on rooms, exteriors, floor plans, and design sketches
- No special equipment — phone camera quality is fine
💡 For best results: well-lit spaces with a straight-on camera angle. Avoid heavy shadows or fish-eye lenses.

Choose your style or settings
Select your design style, tone, or output preferences. Each tool has its own options — staging style, colour, dusk intensity, or copy tone.
- 37+ staging and design styles available across tools
- Settings are tailored to each tool's specific output type

AI generates your result
The AI processes your input and delivers a high-resolution result in under 60 seconds. No manual editing or design experience required.
- Results in under 60 seconds — faster than any manual process
- High-resolution output — no editing or touch-up required

Download and use immediately
Your result is ready to download at full resolution. Publish directly to property portals, social media, client presentations, or print collateral.
- Full-resolution download — portal and print ready
- Use across listings, social media, brochures, and client presentations
