AI Plan to Exterior
Convert any architectural floor plan or elevation drawing into a photorealistic exterior render — complete with landscaping, sky, and real-world context — in under 60 seconds. No 3D modelling, no rendering studio.
Show the finished building before groundwork begins — generate photorealistic exterior renders from any plan or elevation drawing for marketing, approvals, and client presentations.
Let's configure your plan to exterior
Upload a floor plan or elevation drawing
JPG, PNG or PDF · CAD exports, hand-drawn plans, and PDF scans all work
Plans from $49/month · Cancel anytime
Related tools you might like:
or explore our 30+ other tools to get the exact result you want
Explore our toolsGenerate Any Exterior Render in 4 Steps
Upload your plan or elevation drawing
CAD export, PDF scan, or a photograph of a hand-drawn elevation or floor plan. Any scale works.
💡 Front elevation drawings produce the most accurate exterior renders. Floor plans work but produce a more interpretive result — the AI constructs a likely 3D form from the layout.
Choose an architectural style
Select the exterior aesthetic and material palette that matches your project's design direction — Contemporary, Hamptons, Traditional, and more.
AI generates the exterior render
A photorealistic exterior scene is created from the plan data and your style selection — building, landscaping, and sky context all rendered together.
Download and present
High-resolution render ready for DA submissions, investor pitch decks, and sales campaigns. Generate multiple architectural styles for comparison.
Off-the-Plan Sales Without
Waiting for Renders
Development approvals and off-the-plan sales campaigns both require exterior renders — but traditional 3D exterior renders cost $500–$1,500 per image and take a week to produce. For projects where the design is still being refined, commissioning a full render package too early is expensive and inflexible. AI Plan to Exterior delivers a photorealistic exterior render from any elevation drawing or floor plan in 60 seconds — enabling earlier DA submissions, investor presentations, and sales launches.
Visual Communication at Every
Stage of the Development Process
Exterior renders are needed at multiple points in a development project — from the initial DA application through to the final sales campaign. AI Plan to Exterior makes it practical to generate renders at every stage without the cost of commissioning specialist renders each time. Use an early-stage render for DA submission, update it as the design evolves, and generate the final marketing renders when the design is confirmed.
Any Plan or Elevation to
Photorealistic Exterior Render
See how AI converts architectural plans and elevation drawings into contextualised exterior renders — complete with landscaping and sky.
Front Elevation to
Complete Exterior Render
A front elevation drawing contains all the architectural information needed to produce a photorealistic exterior render: building proportions, window positions, roof profile, and facade composition. AI Plan to Exterior interprets this data, selects appropriate materials for the chosen architectural style, and adds landscaping, driveway, and sky context to produce a complete exterior scene in under 60 seconds.
- Elevation drawings converted to fully contextualised exterior renders
- Landscaping, driveway, and garden added automatically for a complete scene
- Contemporary, Hamptons, and Traditional styles all generated from the same elevation
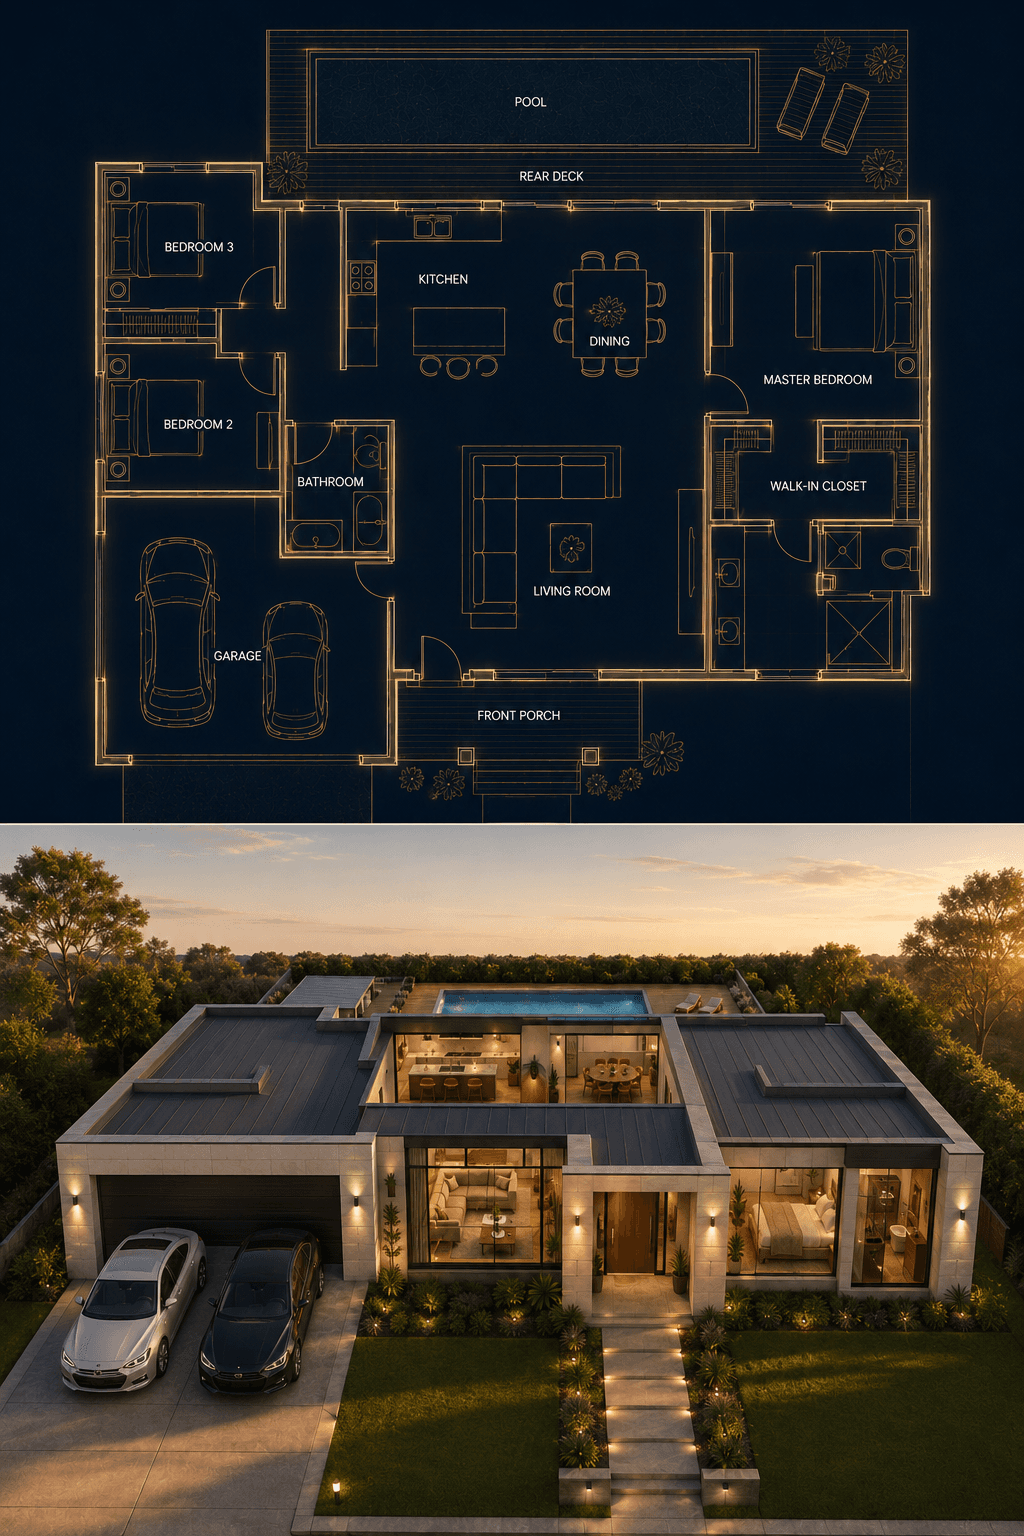
Floor Plan to
3D Exterior Interpretation
A floor plan doesn't directly describe the exterior — but the AI constructs a plausible building form from the layout's geometry and interprets appropriate exterior treatment based on the selected architectural style. Useful for quick client visualisations when only a floor plan is available, or for testing how different plan configurations read as completed buildings.
- Floor plan geometry interpreted to construct a plausible building exterior
- Results show the building's massing and facade treatment in real-world context
- Use for early-stage client discussions before elevation drawings are produced
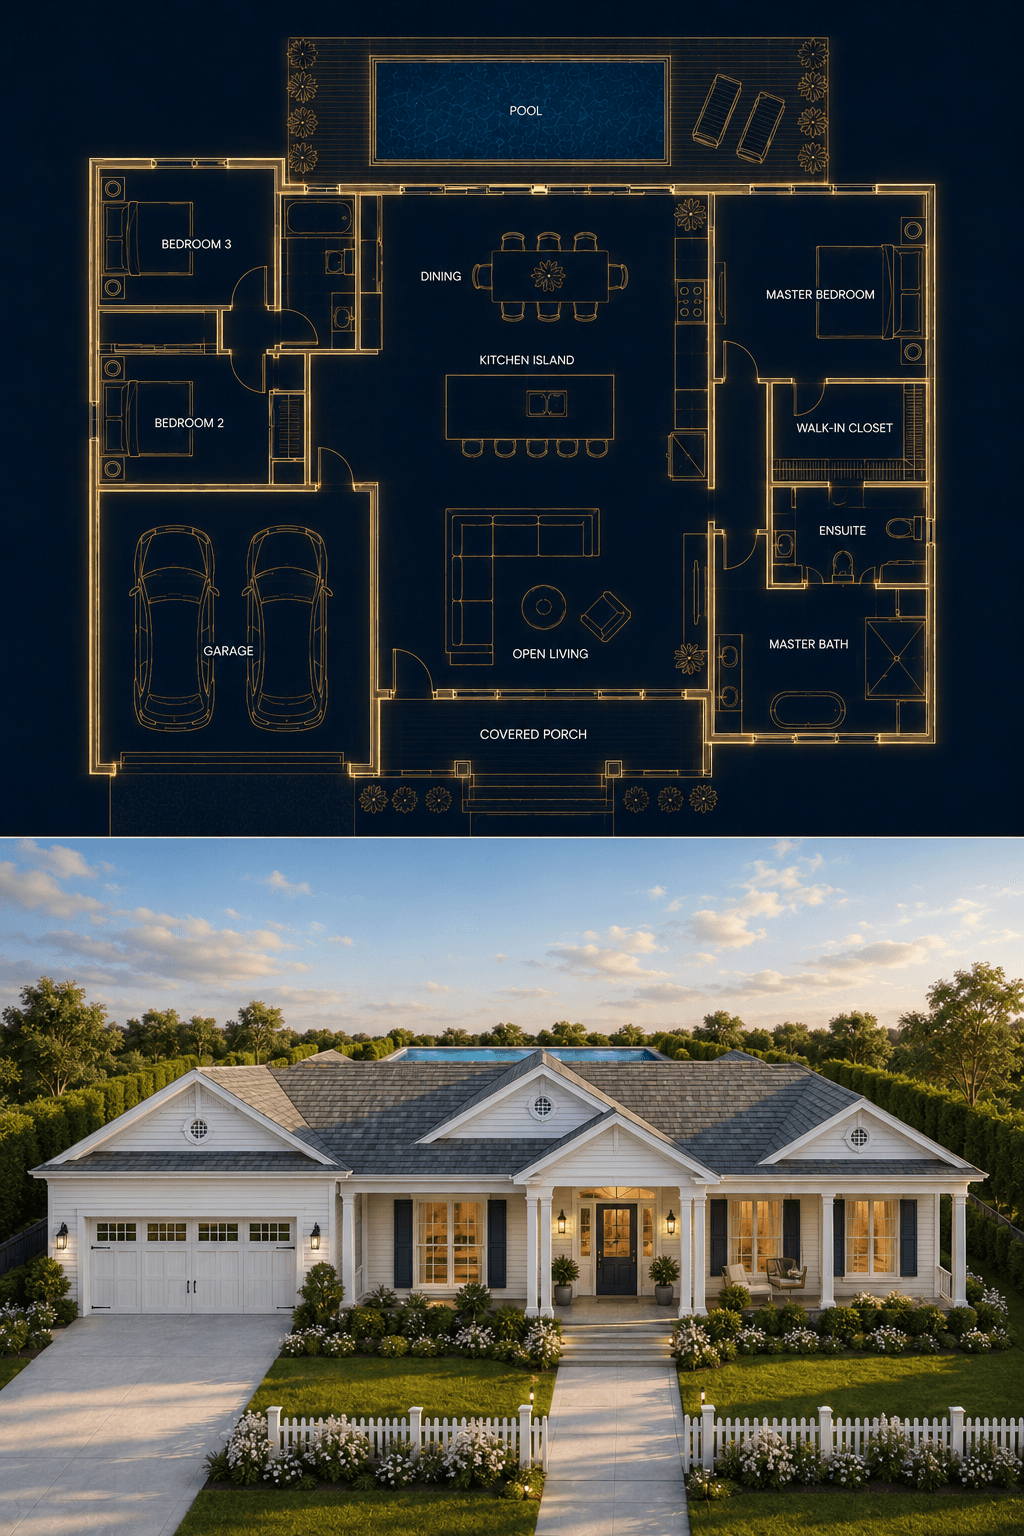
AI Architectural Visualisation Tools
Floor plans, elevation drawings, sketches, and existing buildings — explore the full Homai toolkit for every architectural and property marketing visualisation need.
Frequently Asked
Questions
Elevation drawings produce more accurate exterior renders because they directly represent the building's facade — proportions, window positions, roof profile, and facade composition are all explicit. Floor plans still work but produce a more interpretive result, as the AI constructs a building form from the layout geometry.
Yes — AI Plan to Exterior automatically adds contextual landscaping, driveways, garden beds, and sky to complete the exterior scene. You don't need to specify landscaping separately; it's included as part of the standard output.
Yes — apply different styles to the same plan by generating separately for Contemporary, Hamptons, Traditional, and other aesthetics. Each generation uses 1 credit. This is useful for testing different design directions before committing.
Yes — the output is a high-resolution photorealistic image suitable for development application visual impact assessments and preliminary design submissions. It should be labelled as an AI-generated visualisation in DA documentation.
Explore all Homai AI tools
Every tool works on your existing listing photos — no new photography required.
Four simple steps to stage, redesign,
or transform any property
Upload any property photo and get a professional staging, redesign, or marketing result in under 60 seconds.
Upload your photo
Any room, exterior, floor plan, or sketch — JPG, PNG, or WEBP. Works with existing listing photography or smartphone shots.
- Works on rooms, exteriors, floor plans, and design sketches
- No special equipment — phone camera quality is fine
💡 For best results: well-lit spaces with a straight-on camera angle. Avoid heavy shadows or fish-eye lenses.

Choose your style or settings
Select your design style, tone, or output preferences. Each tool has its own options — staging style, colour, dusk intensity, or copy tone.
- 37+ staging and design styles available across tools
- Settings are tailored to each tool's specific output type

AI generates your result
The AI processes your input and delivers a high-resolution result in under 60 seconds. No manual editing or design experience required.
- Results in under 60 seconds — faster than any manual process
- High-resolution output — no editing or touch-up required

Download and use immediately
Your result is ready to download at full resolution. Publish directly to property portals, social media, client presentations, or print collateral.
- Full-resolution download — portal and print ready
- Use across listings, social media, brochures, and client presentations
