AI Sketch to Render
Convert any architectural sketch, SketchUp export, or CAD line drawing into a photorealistic furnished interior — in under 60 seconds. No rendering software, no 3D modelling, no waiting days for revisions.
Every sketch deserves a render — convert hand-drawn plans, SketchUp models, and CAD drawings into client-ready photorealistic interiors instantly.
Let's configure your sketch to render
Upload a sketch, SketchUp export, or floor plan
JPG, PNG or PDF · Hand-drawn, CAD, or SketchUp exports all work
Plans from $49/month · Cancel anytime
Related tools you might like:
or explore our 30+ other tools to get the exact result you want
Explore our toolsGenerate Any Interior Render in 4 Steps
Upload your sketch
Hand-drawn floor plan, SketchUp line model, CAD wireframe, or a pencil sketch. JPG, PNG, or PDF.
💡 Cleaner sketches produce more precise renders — but even rough pencil drawings work. The AI is optimised to interpret spatial intent, not just exact line positions.
Choose a design style and room type
Select the interior aesthetic from 37+ style presets and specify the room type for accurate furniture scale and selection.
AI renders the interior
A photorealistic furnished interior is generated from your sketch's spatial layout in under 60 seconds — furniture, lighting, finishes, and décor all applied.
Download and present
High-resolution render ready for client presentations, proposals, and marketing materials. Generate multiple style variations to compare.
The Gap Between a Sketch and
What a Client Can Understand
Architects and designers work fluently with line drawings and spatial notation. Clients don't. The gap between a beautifully resolved floor plan sketch and what a non-specialist can emotionally connect with is one of the most consistent communication challenges in design. AI sketch-to-render closes that gap instantly — turning a spatial diagram into a fully furnished, photorealistic room that anyone can understand, respond to, and make decisions from.
Early-Stage Renders Without
Early-Stage Render Costs
Traditional architectural renders are typically commissioned at the design development stage — when the brief is confirmed and the design is resolved enough to justify the cost. But the most useful time to have a render is often earlier — when testing design directions with a client, when preparing a proposal, or when exploring the feel of a space before committing to a layout. AI sketch-to-render makes this possible at any stage of design, from a first sketch to a refined construction drawing.
From Line Drawing to
Photorealistic Furnished Space
See how AI converts architectural sketches, SketchUp exports, and floor plans into client-ready interior renders.
SketchUp and CAD Exports
Rendered in Any Style
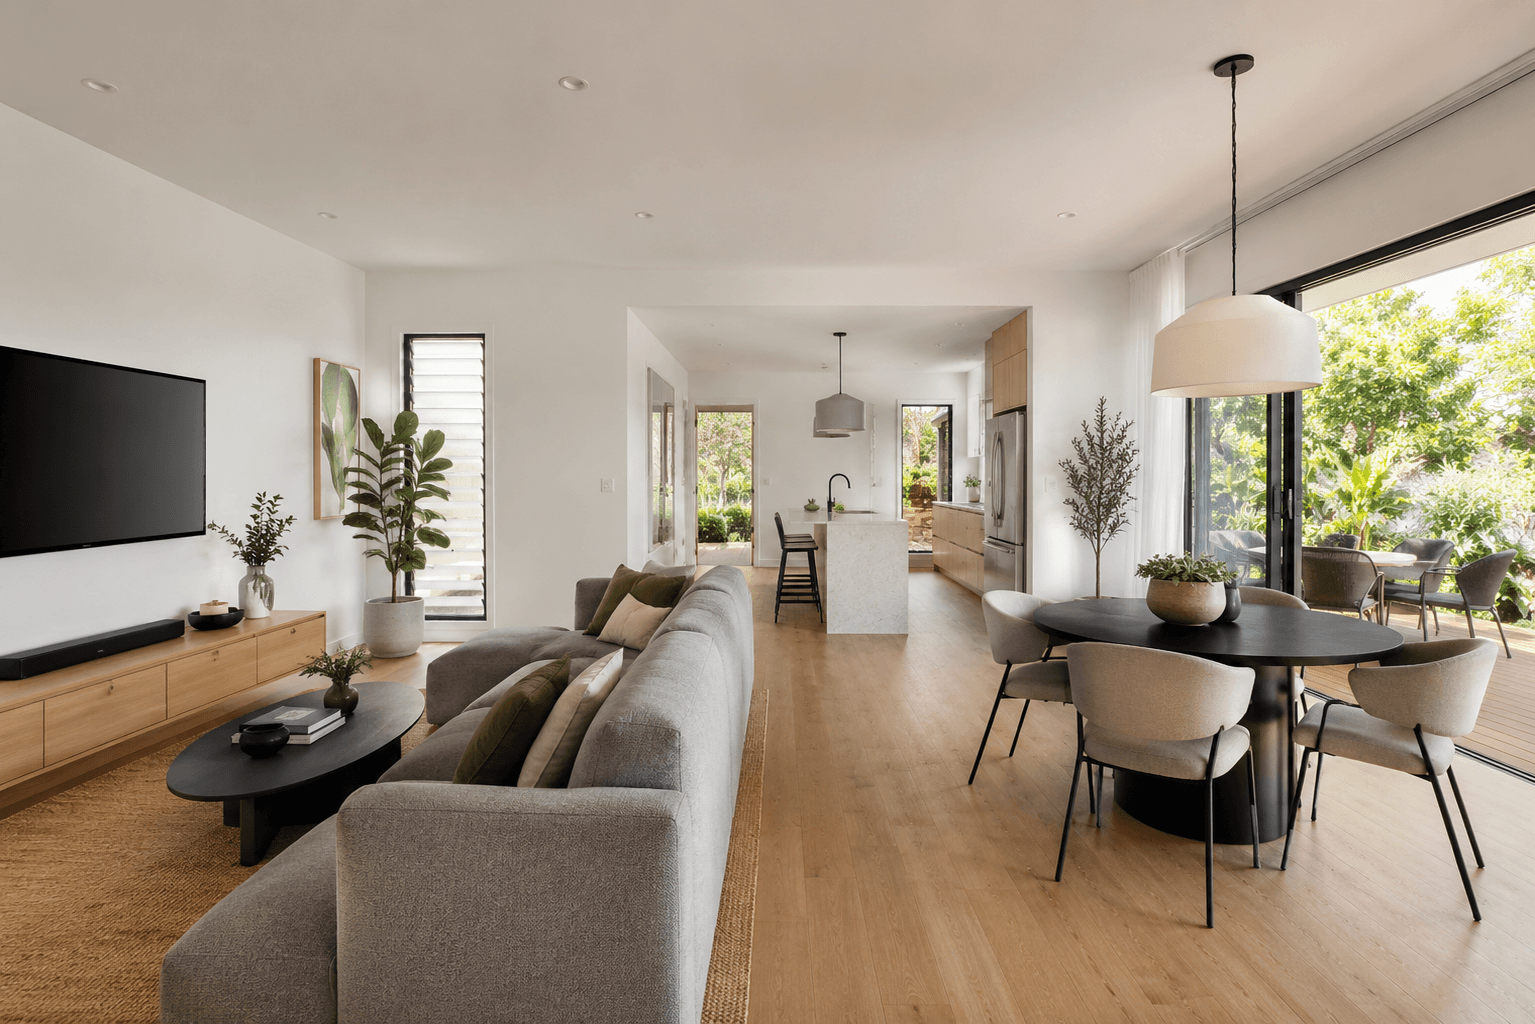
SketchUp line models and CAD wireframes contain all the spatial information the AI needs — wall positions, openings, ceiling height, and room proportions. Upload the export directly and the AI will furnish and render the interior in your chosen style. Generates results in under 60 seconds that would otherwise require hours in a dedicated rendering application.
- Direct SketchUp export upload — no intermediate software required
- CAD line drawings converted to photorealistic furnished renders
- Generate Modern, Japandi, Hamptons, and Luxury from the same base model
Hand-Drawn Sketches
Turned Into Client Visuals
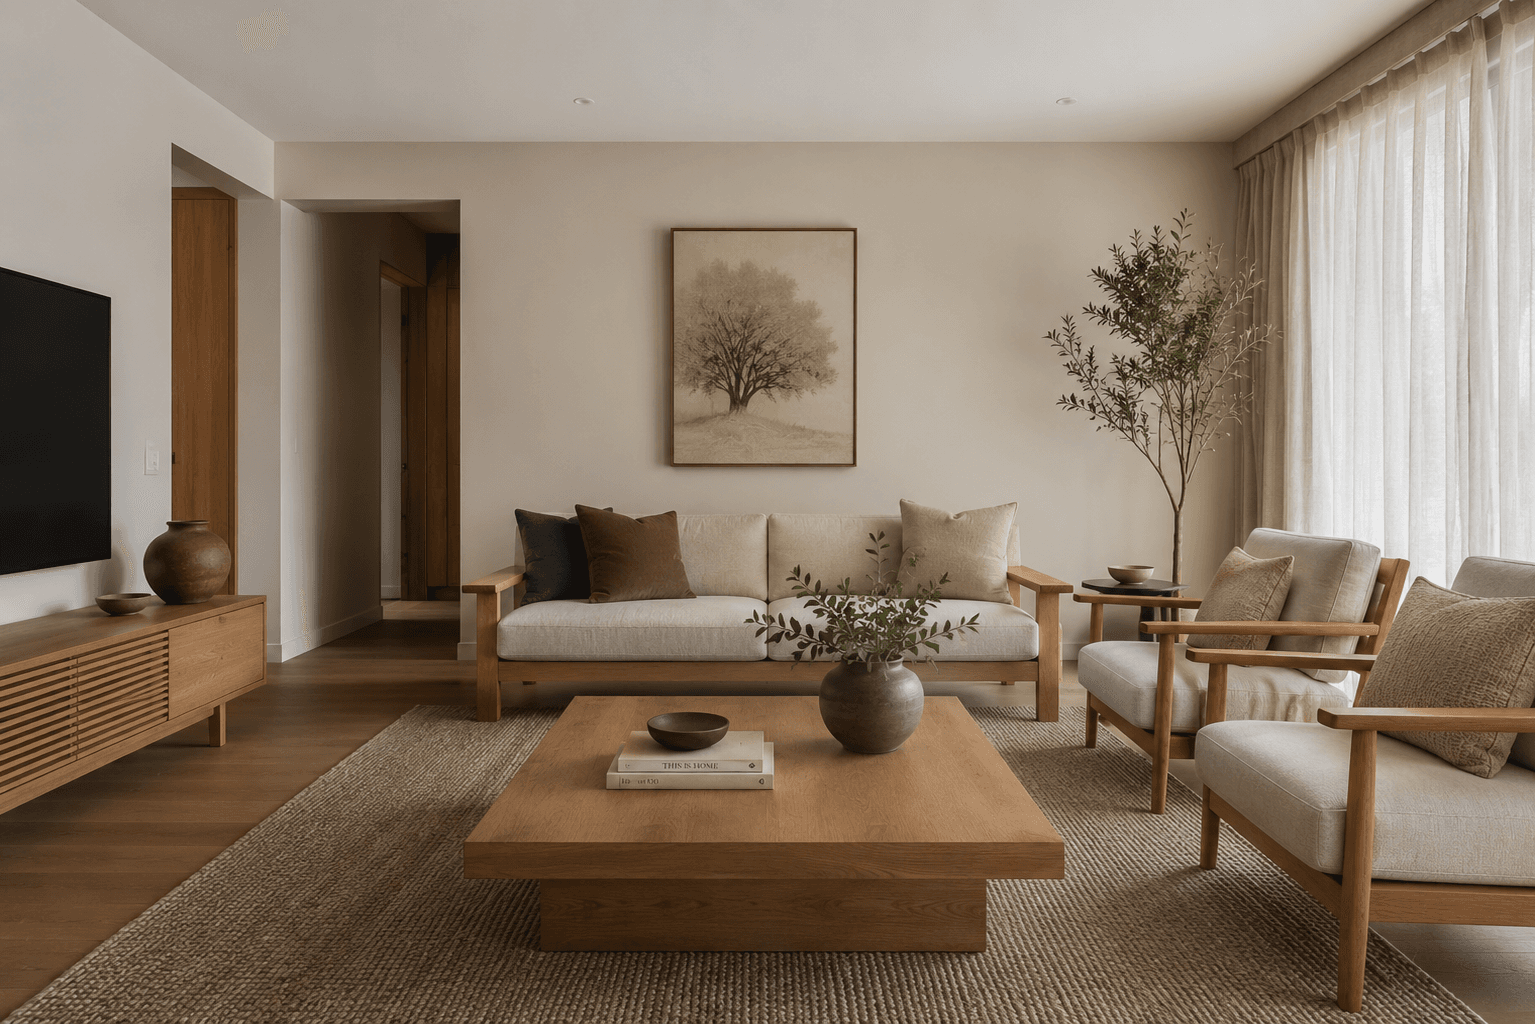
Even a rough pencil sketch of a room layout can be converted into a photorealistic render. The AI interprets the spatial intent — reading walls, openings, and proportions — and generates a furnished interior that reflects the sketch's geometry. This makes the tool useful at the very earliest stage of design, before any digital modelling has begun.
- Rough pencil sketches converted to photorealistic rooms
- AI interprets spatial intent even from imprecise line drawings
- Takes first-draft sketches directly into client-facing presentations
AI Rendering Tools for Every Design Stage
Sketches, floor plans, elevation drawings, and existing rooms — explore the full Homai toolkit for every architectural and design visualisation need.
Frequently Asked
Questions
The tool accepts JPG, PNG, and PDF uploads. This covers hand-drawn sketches photographed or scanned, SketchUp exports exported as image files, CAD wireframe screenshots, and printed plans photographed with a camera.
The AI is optimised to interpret spatial intent, not exact line accuracy. Rough pencil sketches work — the AI reads proportions and room geometry rather than requiring precise architectural notation. Cleaner drawings will produce more spatially accurate renders, but the tool is usable even from first-draft concept sketches.
Yes — apply different design styles to the same uploaded sketch by generating separately for each. This is the most efficient way to show clients multiple design directions from a single base drawing.
Yes — output is delivered at high resolution suitable for client presentations, digital proposals, and DA documentation. The results are photorealistic and appropriate for professional use.
Explore all Homai AI tools
Every tool works on your existing listing photos — no new photography required.
Four simple steps to stage, redesign,
or transform any property
Upload any property photo and get a professional staging, redesign, or marketing result in under 60 seconds.
Upload your photo
Any room, exterior, floor plan, or sketch — JPG, PNG, or WEBP. Works with existing listing photography or smartphone shots.
- Works on rooms, exteriors, floor plans, and design sketches
- No special equipment — phone camera quality is fine
💡 For best results: well-lit spaces with a straight-on camera angle. Avoid heavy shadows or fish-eye lenses.

Choose your style or settings
Select your design style, tone, or output preferences. Each tool has its own options — staging style, colour, dusk intensity, or copy tone.
- 37+ staging and design styles available across tools
- Settings are tailored to each tool's specific output type

AI generates your result
The AI processes your input and delivers a high-resolution result in under 60 seconds. No manual editing or design experience required.
- Results in under 60 seconds — faster than any manual process
- High-resolution output — no editing or touch-up required

Download and use immediately
Your result is ready to download at full resolution. Publish directly to property portals, social media, client presentations, or print collateral.
- Full-resolution download — portal and print ready
- Use across listings, social media, brochures, and client presentations
