AI Renovation Preview
See exactly what your room looks like after a renovation before you commit to building. Upload a photo of your existing kitchen, bathroom, or living space — describe the changes — and the AI generates a photorealistic preview in under 60 seconds.
Renovate with confidence, not guesswork — see the finished result before any tradework begins, from any existing room photo, in under a minute.
Let's configure your renovation preview
Upload a photo of the room you want to renovate
JPG, PNG or WEBP · Works on kitchens, bathrooms, and living spaces
Plans from $49/month · Cancel anytime
Related tools you might like:
or explore our 30+ other tools to get the exact result you want
Explore our toolsPreview Any Renovation in 4 Steps
Upload your existing room photo
Your current kitchen, bathroom, or living space. JPG, PNG, or WEBP. The AI uses your room's actual layout and proportions as the foundation.
💡 Works best with well-lit, wide-angle shots that show the full space. The more of the room visible, the more comprehensive the renovation preview.
Describe the renovation
Select a renovation type and style preset, or describe specific changes — new benchtop material, cabinet colour, floor tile style, or a complete style direction.
AI generates the renovated room
The AI renders the renovation applied to your space — preserving the room's architecture, proportions, and layout while applying all specified changes.
Compare and decide with confidence
Use the before/after slider to compare. Share the result with your builder or partner — then move forward with confidence.
The Most Expensive Mistake in Any Renovation
Is Committing Without Seeing It First
Renovation regret is common because decisions are made from samples, mood boards, and imagination — not from seeing the finished result. A benchtop that looked great in the showroom reads differently against your existing cabinetry colour. A floor tile that worked perfectly in the inspiration photo doesn't translate to your room's proportions. By generating a photorealistic preview of your renovation before any work begins, you eliminate the risk of expensive decisions you can't undo.
A Better Brief for Your Builder —
Visual, Not Verbal
One of the most common sources of renovation disputes is misalignment between what the client imagined and what the builder built. A renovation preview gives you a visual brief that removes ambiguity. Instead of describing a 'warm Japandi kitchen with timber-look floors,' you can show your builder an AI-generated preview of exactly what the finished result should look like — reducing surprises, disputes, and costly changes mid-build.
For Investors: See the ROI
Before You Spend It
For property investors, renovation decisions are return calculations — how much will a kitchen update increase the property's rental yield or sale price? A renovation preview lets investors quickly generate before/after visuals for investor-level renovations — new floors, a kitchen refresh, or a bathroom update — and use them in agent conversations, property management proposals, and valuation discussions. See the upside before committing the budget.
AI Renovation Preview vs Traditional Visualisation Methods
Why homeowners, designers, and builders use Homai to preview renovations
See Every Renovation Choice
Before You Commit to It
From kitchen makeovers to bathroom updates — preview any renovation in your actual room, before any tradework begins.
Kitchen Renovations
Previewed Before a Dollar Spent
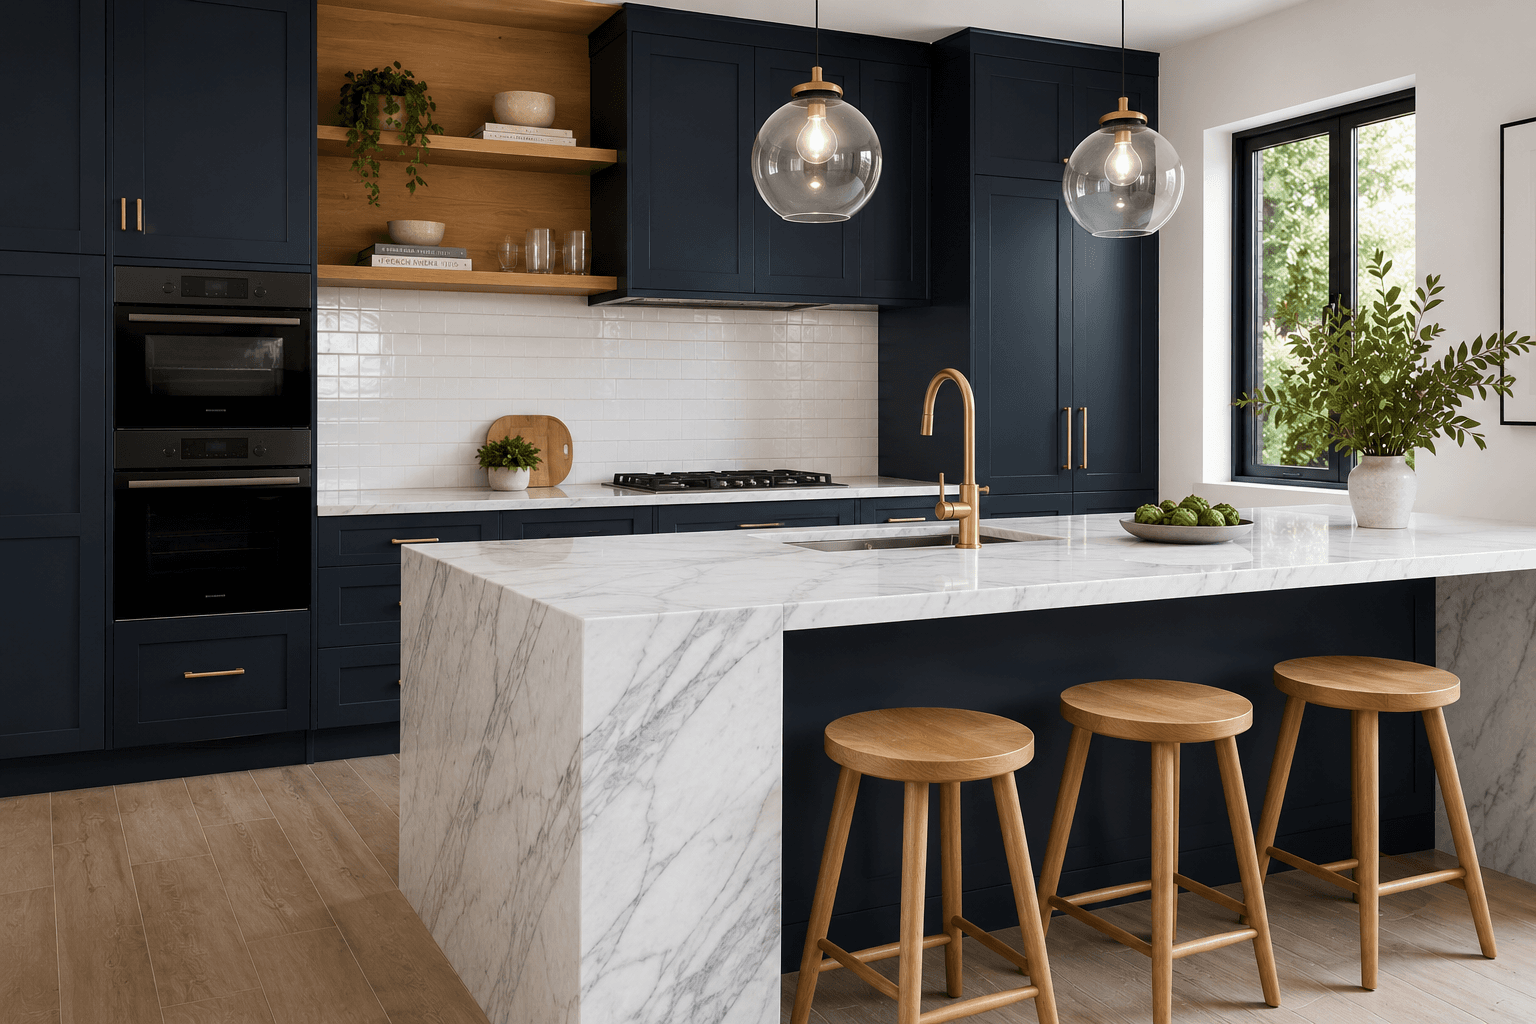
A kitchen renovation is typically the single highest-value home improvement — and the one with the most potential for regret. Cabinet colours, benchtop materials, splashback tiles, and appliance choices all interact with each other and with the existing room. Preview the renovation comprehensively — cabinetry, benchtop, flooring, and hardware — in your actual kitchen, before signing anything with a joiner or builder.
- Test cabinet colours from oak veneer to matte navy — before ordering custom joinery
- Benchtop material preview: Carrara marble, engineered stone, and timber all compared
- See the full kitchen transformation from a single existing kitchen photo
Bathroom Renovations
Every Finish Previewed First
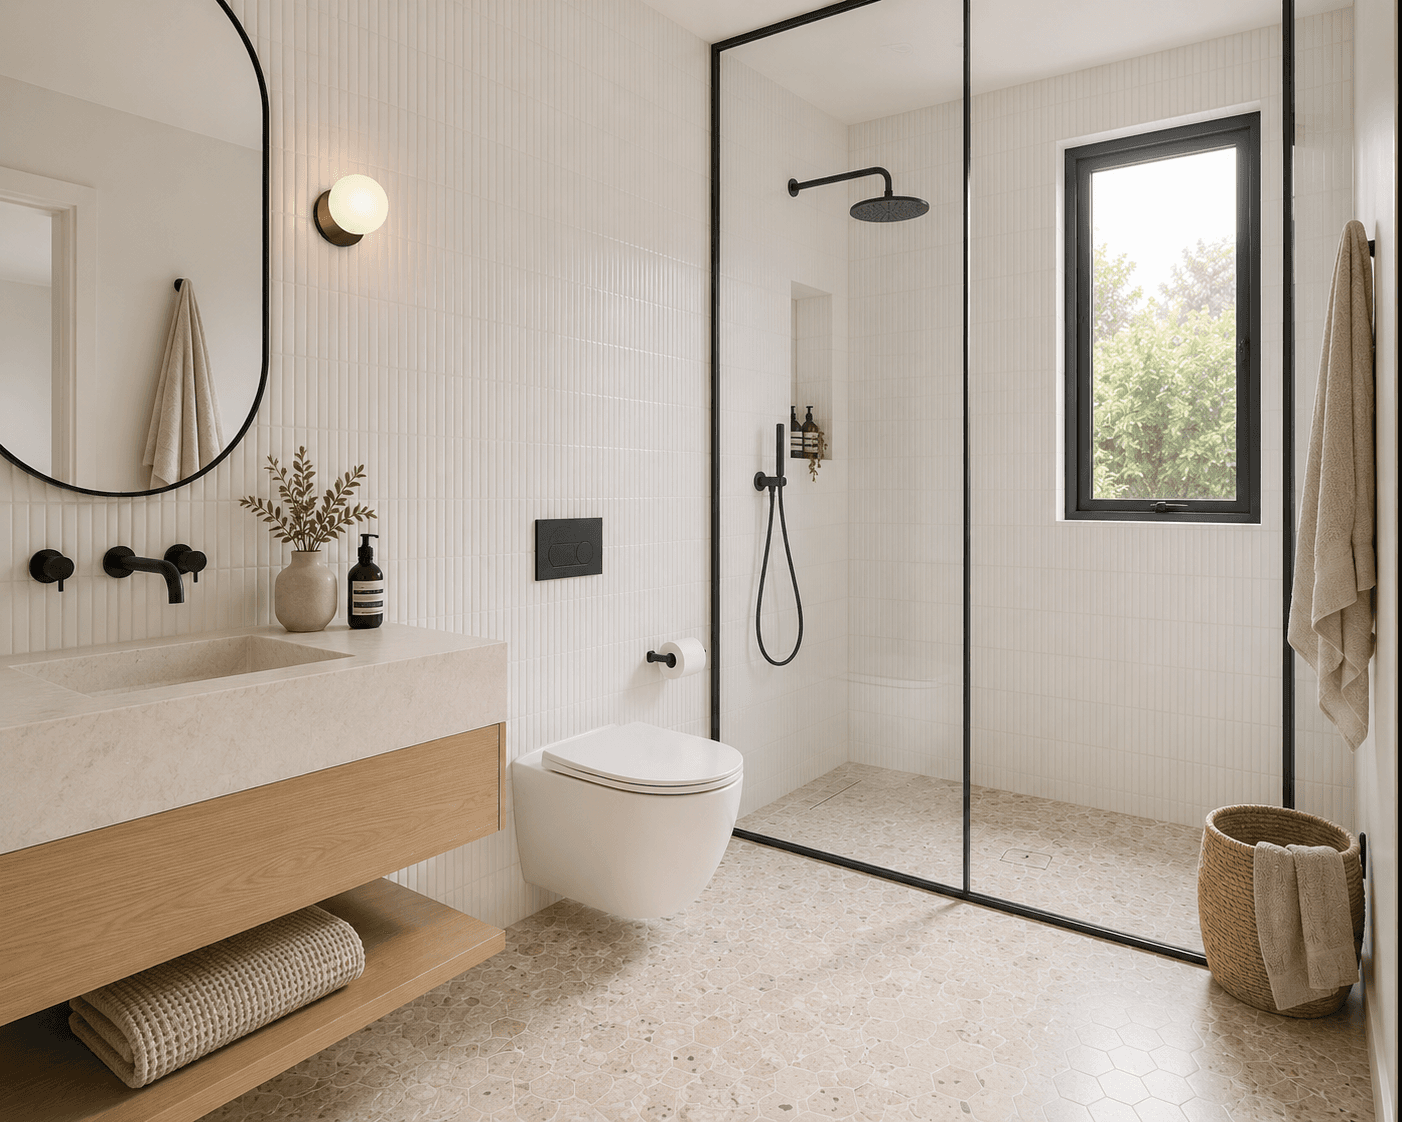
Bathroom tiles, vanity styles, shower enclosures, and tapware finishes combine in ways that are nearly impossible to visualise from showroom samples. A tile that looks elegant in isolation can overwhelm a small bathroom — or disappear in a large one. Preview the full bathroom renovation — tiles floor to ceiling, new vanity, and fixture finishes — in your actual space before the tiler or plumber is engaged.
- Floor and wall tile combinations previewed together in your actual bathroom
- Vanity and tapware finishes — matte black, brushed brass, chrome — all tested
- Shower enclosure styles: frameless glass, tiled recess, or alcove shower previewed in context
AI Renovation Planning for Every Space
Kitchens, bathrooms, living rooms, investment properties — explore the full Homai toolkit to plan and preview every renovation before you build.
Frequently Asked
Questions
Yes — the renovation preview tool works on any interior room type. Kitchens and bathrooms are the most common use cases, but it also handles living room renovations, flooring changes throughout a home, and open-plan layout updates.
The preview is a photorealistic AI-generated rendering based on your existing room — not a precise architectural render. It accurately represents the style, colour, and general character of the renovation. For exact material accuracy, use the preview alongside physical samples from showrooms.
Yes — generate the same room in Modern, Japandi, and Hamptons styles separately to compare directions. Each generation uses 1 credit.
Yes — download the image and share it directly with your builder, joiner, or designer as a visual brief. This reduces scope misalignment and helps ensure the finished renovation matches your expectations.
Kitchen renovations (cabinetry, benchtop, splashback, flooring), bathroom renovations (tiles, vanity, shower, fixtures), flooring changes (timber, tile, carpet, concrete), and full interior style overhauls. Structural changes like wall removal are not currently supported.
Explore all Homai AI tools
Every tool works on your existing listing photos — no new photography required.
Four simple steps to stage, redesign,
or transform any property
Upload any property photo and get a professional staging, redesign, or marketing result in under 60 seconds.
Upload your photo
Any room, exterior, floor plan, or sketch — JPG, PNG, or WEBP. Works with existing listing photography or smartphone shots.
- Works on rooms, exteriors, floor plans, and design sketches
- No special equipment — phone camera quality is fine
💡 For best results: well-lit spaces with a straight-on camera angle. Avoid heavy shadows or fish-eye lenses.

Choose your style or settings
Select your design style, tone, or output preferences. Each tool has its own options — staging style, colour, dusk intensity, or copy tone.
- 37+ staging and design styles available across tools
- Settings are tailored to each tool's specific output type

AI generates your result
The AI processes your input and delivers a high-resolution result in under 60 seconds. No manual editing or design experience required.
- Results in under 60 seconds — faster than any manual process
- High-resolution output — no editing or touch-up required

Download and use immediately
Your result is ready to download at full resolution. Publish directly to property portals, social media, client presentations, or print collateral.
- Full-resolution download — portal and print ready
- Use across listings, social media, brochures, and client presentations
