AI Plan to Reality
Upload a floor plan and AI animates the transformation from 2D blueprint to photorealistic 3D — a cinematic video reveal that brings any unbuilt property to life for buyers and investors.
From flat plan to finished property — generate a cinematic blueprint-to-3D reveal video for any development project without 3D modelling or animation studios.
Let's configure your plan to reality
Upload a floor plan or architectural drawing
JPG, PNG or PDF · CAD exports, hand-drawn plans, and scanned documents
Plans from $49/month · Cancel anytime
Related tools you might like:
or explore our 30+ other tools to get the exact result you want
Explore our toolsBring Any Floor Plan to Life in 4 Steps
Upload your floor plan
CAD export, PDF, or photographed plan — any format, any scale. The AI reads the spatial layout and layout structure.
Choose property type and interior style
Specify residential, apartment, or commercial, and select an interior aesthetic — guides the 3D generation and furnishing style.
AI generates the video
A cinematic animation shows the floor plan transforming into a photorealistic 3D property — architecture emerging from the blueprint in real time.
Download and present
Share in investor presentations, DA submissions, developer websites, social media, and off-the-plan sales campaigns.
The Emotional Gap Between
a Floor Plan and a Property Decision
Buying off the plan is an act of imagination — buyers must mentally transform a 2D diagram into a 3D living space and then project themselves into it. This cognitive gap is one of the primary reasons off-the-plan sales require extensive marketing support. The more you can help buyers see the finished property — not just the plan — the faster decisions happen and the higher conversion rates climb. AI Plan to Reality closes this gap with a video that literally shows the transformation happening.
Development Marketing at Concept Stage —
Not Just at Completion
The most critical period for off-the-plan sales is typically the first 3–6 months of the campaign, when early-adopter buyers and investors are most active. But professional 3D animation for development projects is typically not available until late in the design process — when the time for early sales has already passed. AI Plan to Reality enables compelling video content from the earliest architectural drawings, supporting sales campaigns from day one of the project launch.
Blueprint to Property —
In a Cinematic Reveal
See how AI animates the transformation from 2D floor plan to photorealistic 3D property in a compelling reveal sequence.
Residential Off-the-Plan
Development Marketing
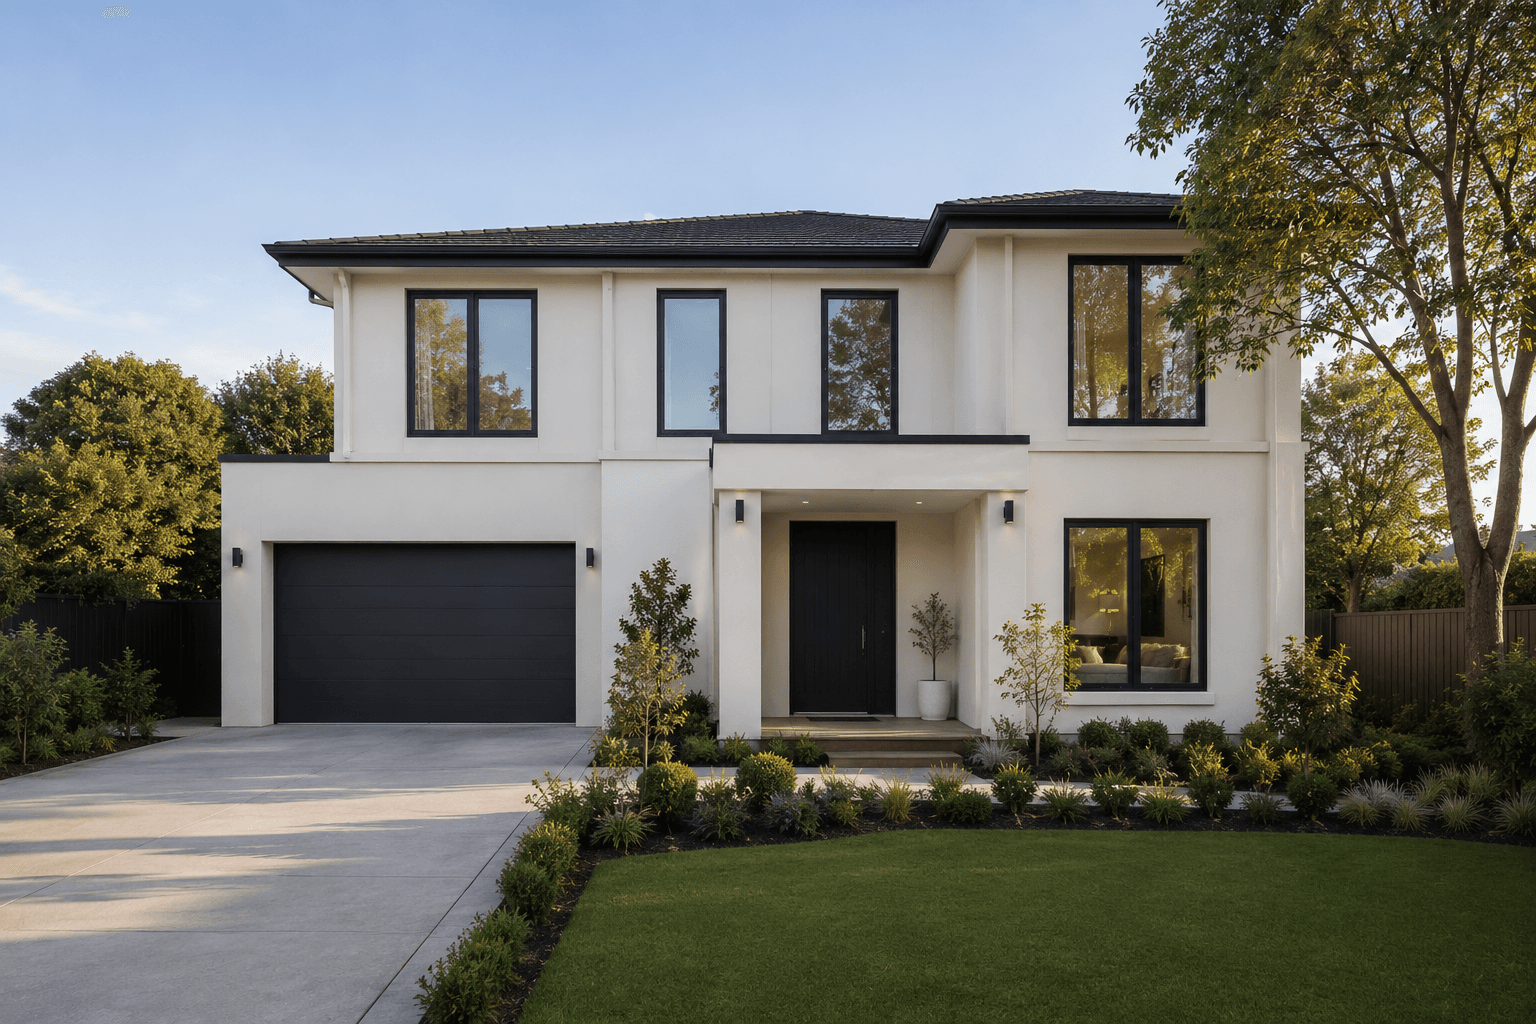
A house or townhouse floor plan animates from blueprint notation to a fully rendered, furnished residential property — showing the building's form emerging from the plan with landscaping, interior styling, and real-world context applied. Suitable for display home launches, off-the-plan sales campaigns, and investor presentations.
- Floor plan to furnished, landscaped residential property in cinematic reveal
- Interior styling applied in the buyer's preferred design aesthetic
- Ready for developer websites, sales centre presentations, and social media
Apartment and Multi-Unit
Project Launches
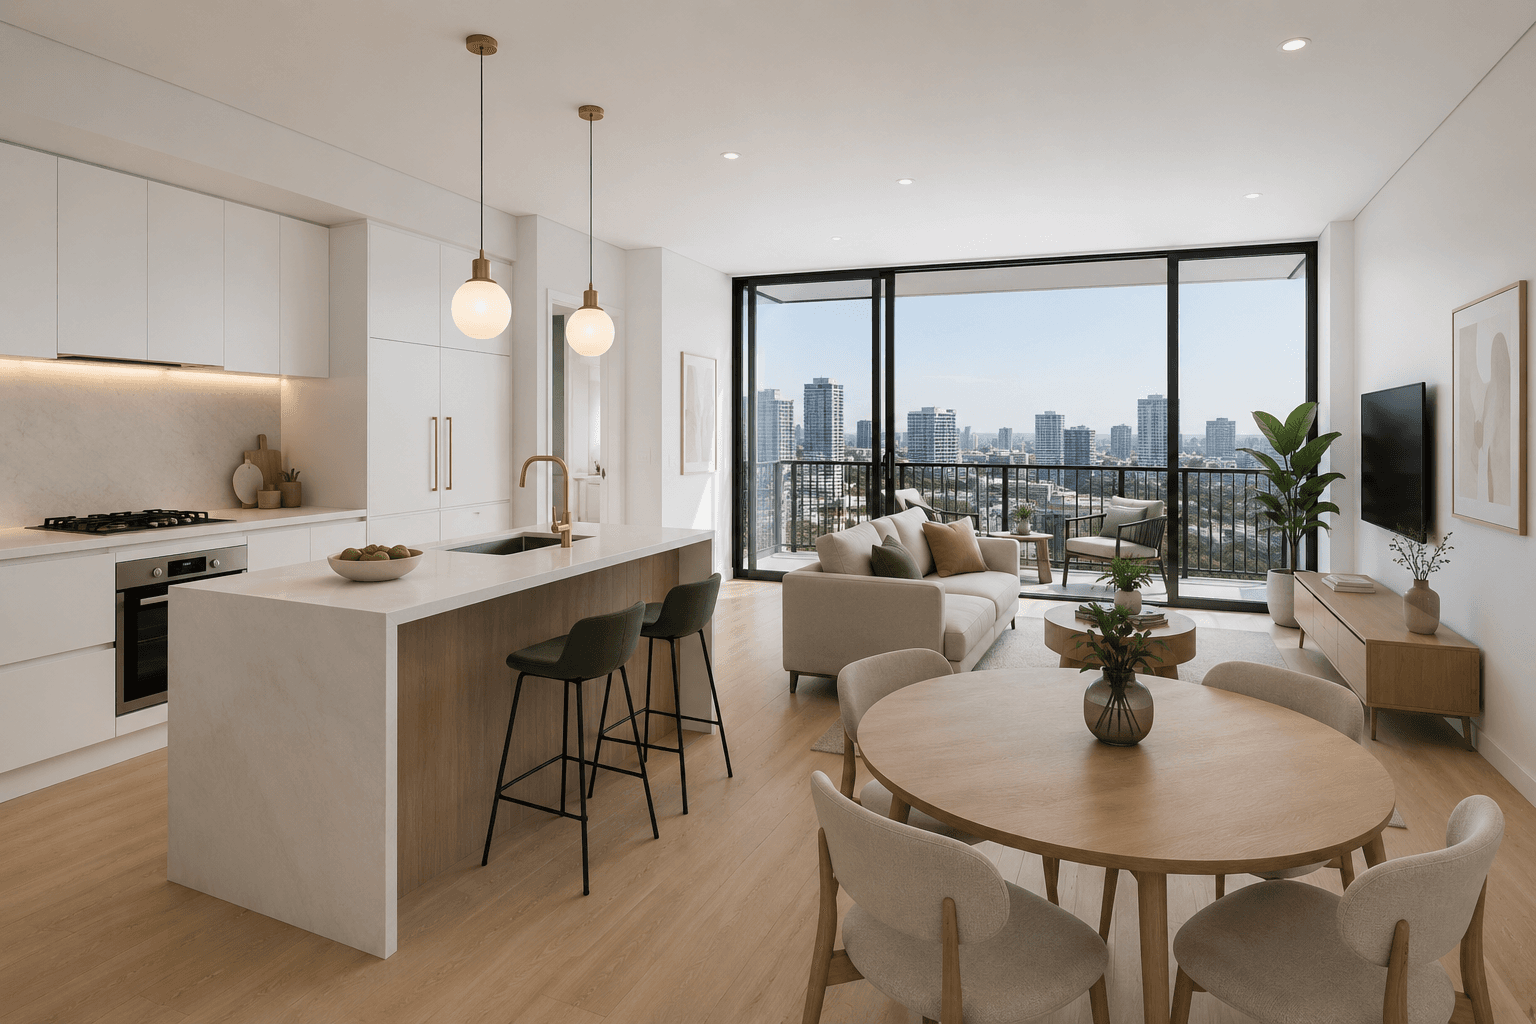
For apartment projects, the Plan to Reality video shows the transformation from apartment floor plan to a furnished, styled apartment interior — giving buyers a clear visualisation of how the space will feel to live in. Use in project launch presentations, display suite materials, and investor prospectus documents.
- Apartment floor plan to photorealistic furnished interior reveal
- Supports off-the-plan investor and owner-occupier campaigns
- Suitable for prospectus documents, launch event presentations, and portal listings
AI Video Tools for Off-the-Plan Marketing
Floor plan animations, room walkthrough videos, interior visualisations, and exterior renders — explore the full Homai toolkit for every development marketing need.
Frequently Asked
Questions
CAD exports saved as image files, PDF plans, scanned physical plans, and photographs of hand-drawn drawings all work. The AI reads spatial structure from the plan regardless of format or quality.
The video runs for approximately 10–15 seconds — long enough to show the full transformation from 2D plan to 3D property with appropriate pacing for investor and marketing contexts.
Yes — the output is a photorealistic video visualisation suitable for development application supporting materials and preliminary design submissions. Label it as an AI-generated visualisation in DA documentation.
Plan to Reality shows the transformation from 2D blueprint to 3D property — the reveal of the whole building or dwelling from its plan. Plan to Walkthrough generates a room-by-room interior tour video. Both are different marketing formats for off-the-plan properties.
Explore all Homai AI tools
Every tool works on your existing listing photos — no new photography required.
Four simple steps to stage, redesign,
or transform any property
Upload any property photo and get a professional staging, redesign, or marketing result in under 60 seconds.
Upload your photo
Any room, exterior, floor plan, or sketch — JPG, PNG, or WEBP. Works with existing listing photography or smartphone shots.
- Works on rooms, exteriors, floor plans, and design sketches
- No special equipment — phone camera quality is fine
💡 For best results: well-lit spaces with a straight-on camera angle. Avoid heavy shadows or fish-eye lenses.

Choose your style or settings
Select your design style, tone, or output preferences. Each tool has its own options — staging style, colour, dusk intensity, or copy tone.
- 37+ staging and design styles available across tools
- Settings are tailored to each tool's specific output type

AI generates your result
The AI processes your input and delivers a high-resolution result in under 60 seconds. No manual editing or design experience required.
- Results in under 60 seconds — faster than any manual process
- High-resolution output — no editing or touch-up required

Download and use immediately
Your result is ready to download at full resolution. Publish directly to property portals, social media, client presentations, or print collateral.
- Full-resolution download — portal and print ready
- Use across listings, social media, brochures, and client presentations
