AI Outdoor Living
Visualize a pool, deck, pergola, outdoor kitchen, or alfresco area in your actual backyard — before committing to a builder or a budget. Photorealistic AI outdoor living design in under 60 seconds.
See the outdoor space before you build it — visualize any outdoor living feature in your actual backyard without 3D renders, site visits, or architectural fees.
Let's configure your outdoor living
Upload a backyard or outdoor area photo
JPG, PNG or WEBP · Works on backyards, terraces, and outdoor spaces
Plans from $49/month · Cancel anytime
Related tools you might like:
or explore our 30+ other tools to get the exact result you want
Explore our toolsDesign Any Outdoor Space in 4 Steps
Upload a backyard photo
Any outdoor area — backyard, side access, rooftop terrace, courtyard. JPG, PNG, or WEBP.
💡 Wide-angle shots that show the full available outdoor area produce the most comprehensive results. The AI needs space to work with — tight corner shots produce more limited previews.
Choose what to add
Pool and spa, deck and patio, pergola and alfresco, outdoor kitchen, or a complete outdoor living renovation. Describe any specific requirements.
AI designs the outdoor space
Your chosen outdoor feature is rendered into the photo photorealistically — with appropriate landscaping, materials, and lighting for a cohesive result.
Download and decide
See the finished outdoor living space before spending anything on construction or quoting. Share with your partner, builder, or pool company.
Outdoor Living Features Are
Expensive — See the Result First
A pool installation costs $30,000–$80,000+. A comprehensive deck and pergola project runs $15,000–$40,000. An outdoor kitchen with appropriate electrical, gas, and plumbing can exceed $20,000. These are significant investments that are difficult to change once installed. Seeing a photorealistic preview of how the proposed outdoor feature will look in your specific backyard — before signing anything — is one of the most valuable things AI can do for a homeowner or developer.
For Real Estate: Show Buyers
What the Space Could Become
An underutilised backyard is one of the most common missed opportunities in listing marketing. Buyers struggle to visualise what a bare outdoor space could become — but if you show them, the property becomes far more compelling. A listing photo of an empty backyard next to a visualised pool-and-deck version communicates potential in a way that floor plans and text descriptions cannot. Agents who use outdoor living visuals in listings consistently see stronger buyer engagement.
Any Outdoor Feature,
In Your Actual Backyard
From pool installations to decked entertaining areas — see how AI renders outdoor living features into real backyard photos.
Pool & Spa Installations
Visualized Before Construction
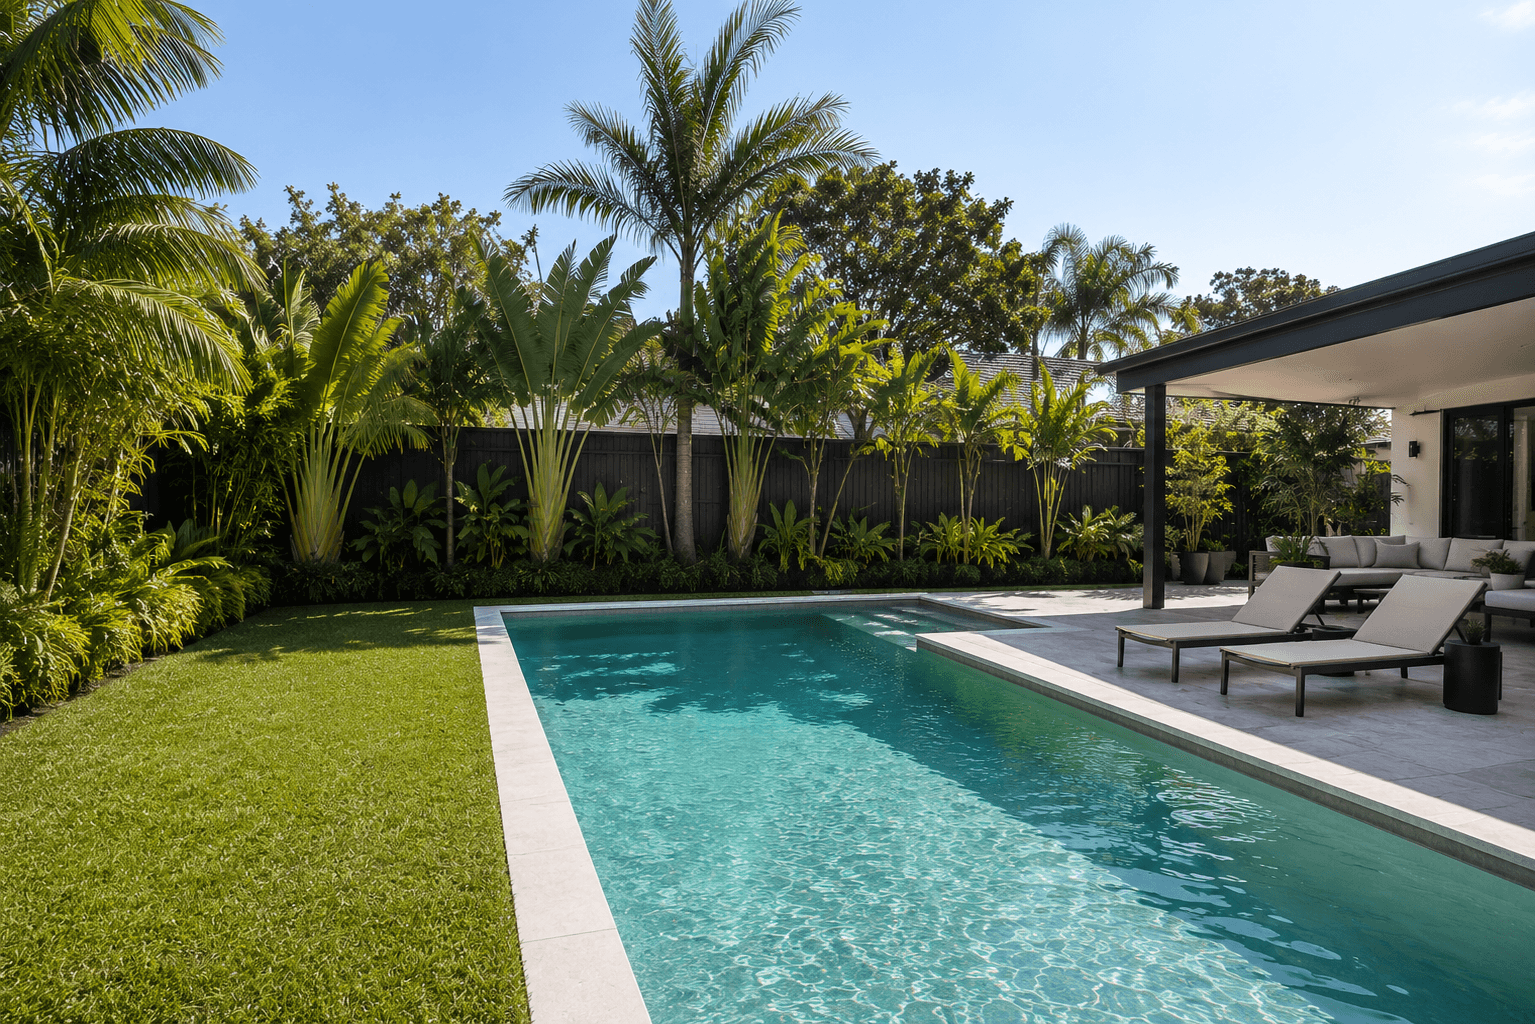
Pool shape, water colour, surrounding coping, and landscaping integration — all rendered into your actual backyard photo before you engage a pool company. Test different pool sizes and placements, see how the pool interacts with your existing fencing and landscaping, and decide on the overall design direction before any formal quoting begins.
- Pool size, shape, and placement tested against your actual backyard dimensions
- Water colour, coping material, and surrounding landscaping all rendered together
- Use the result as a visual brief for pool companies — saves rounds of back-and-forth
Decks, Pergolas & Alfresco Areas
For Entertaining Spaces
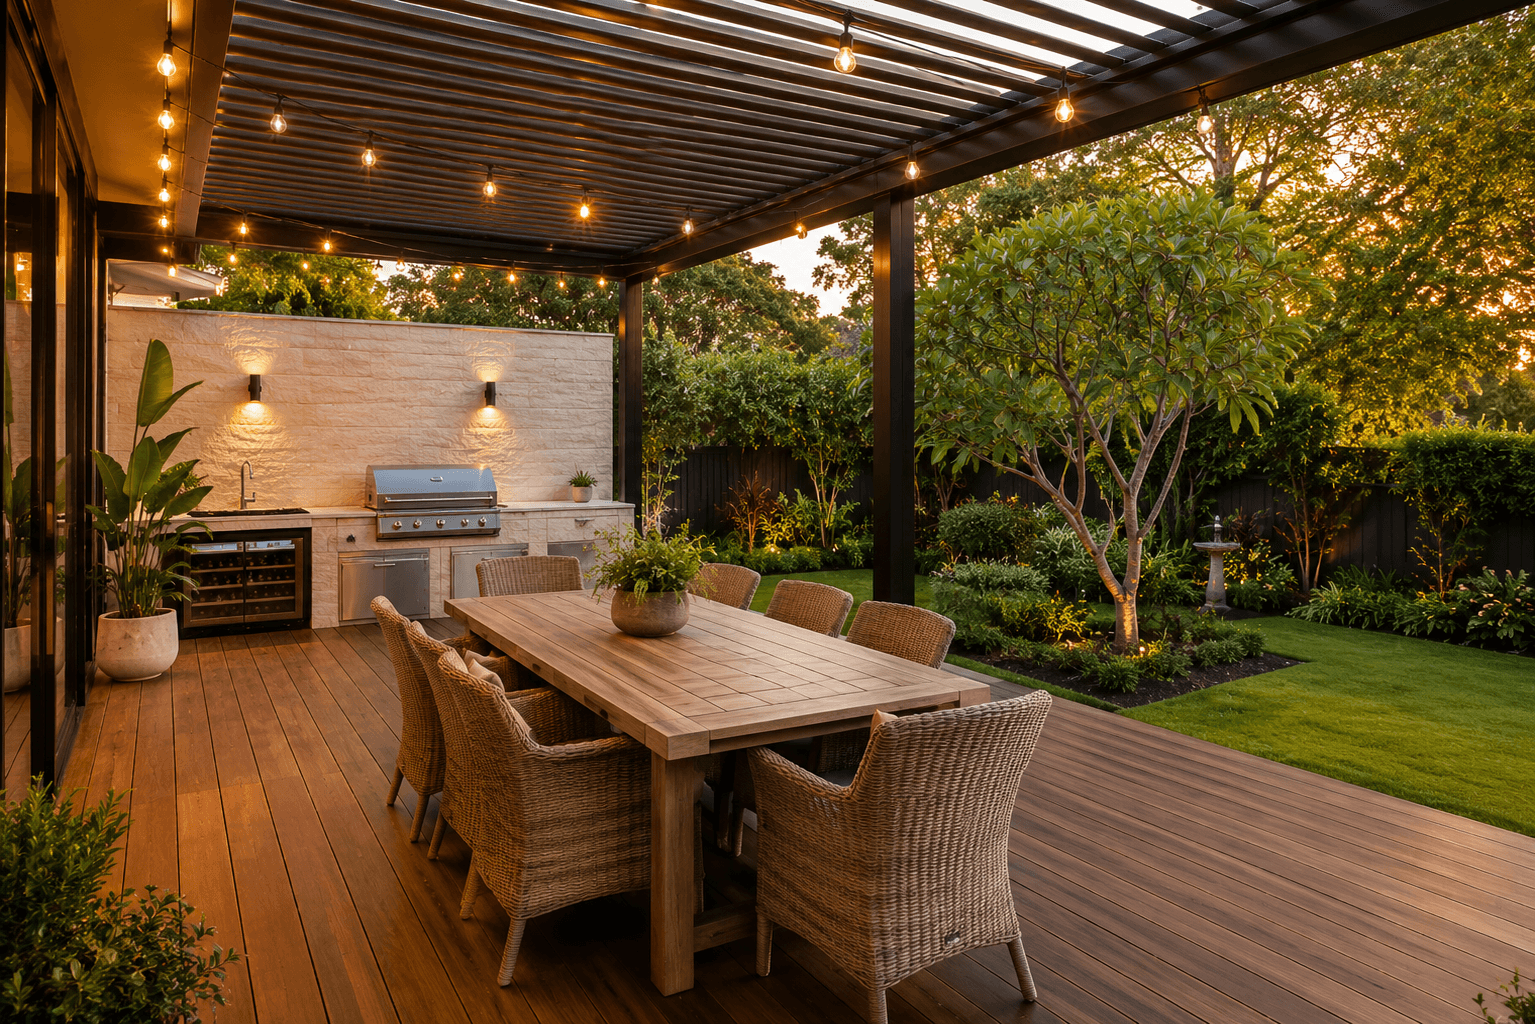
Timber decking, louvre roofing, and outdoor dining zones transform a flat backyard into a genuine entertaining destination. AI Outdoor Living renders any combination of deck, pergola, and outdoor kitchen into your outdoor space — showing materials, scale, and integration with the garden before any construction begins.
- Deck material options — hardwood, composite, or paving — tested against your outdoor area
- Pergola and louvre roof styles visualised with appropriate furniture and landscaping
- Complete alfresco areas with outdoor kitchen, dining, and lighting designed in context
AI Outdoor Design for Every Space
Backyards, courtyards, rooftop terraces, and undeveloped blocks — explore the full Homai toolkit for every outdoor planning challenge.
Frequently Asked
Questions
Yes — the AI renders the outdoor feature into your actual backyard photo, scaled to the available space. The result shows the pool in context with your existing fence, garden, and outdoor area dimensions.
Pools and spas, timber and composite decking, pergolas and louvre roofs, outdoor kitchens and BBQ areas, alfresco and covered entertaining zones, and combinations of multiple features in a complete outdoor renovation.
Yes — one of the most practical uses is generating a visualisation to share with pool companies, deck builders, or landscapers as a visual brief. Download and share the image directly to reduce briefing time and improve alignment.
Yes — the AI scales the outdoor feature to the available space. Small courtyards, plunge pools for compact backyards, and intimate alfresco areas for narrow outdoor spaces all produce realistic results.
Explore all Homai AI tools
Every tool works on your existing listing photos — no new photography required.
Four simple steps to stage, redesign,
or transform any property
Upload any property photo and get a professional staging, redesign, or marketing result in under 60 seconds.
Upload your photo
Any room, exterior, floor plan, or sketch — JPG, PNG, or WEBP. Works with existing listing photography or smartphone shots.
- Works on rooms, exteriors, floor plans, and design sketches
- No special equipment — phone camera quality is fine
💡 For best results: well-lit spaces with a straight-on camera angle. Avoid heavy shadows or fish-eye lenses.

Choose your style or settings
Select your design style, tone, or output preferences. Each tool has its own options — staging style, colour, dusk intensity, or copy tone.
- 37+ staging and design styles available across tools
- Settings are tailored to each tool's specific output type

AI generates your result
The AI processes your input and delivers a high-resolution result in under 60 seconds. No manual editing or design experience required.
- Results in under 60 seconds — faster than any manual process
- High-resolution output — no editing or touch-up required

Download and use immediately
Your result is ready to download at full resolution. Publish directly to property portals, social media, client presentations, or print collateral.
- Full-resolution download — portal and print ready
- Use across listings, social media, brochures, and client presentations
