Sketch to Render: How to Turn a Room Sketch into a Photorealistic Design
A rough sketch can communicate a layout idea. A photorealistic render communicates how it will actually feel. Homai's Sketch to Render tool turns any hand-drawn sketch into a photorealistic furnished interior in seconds.
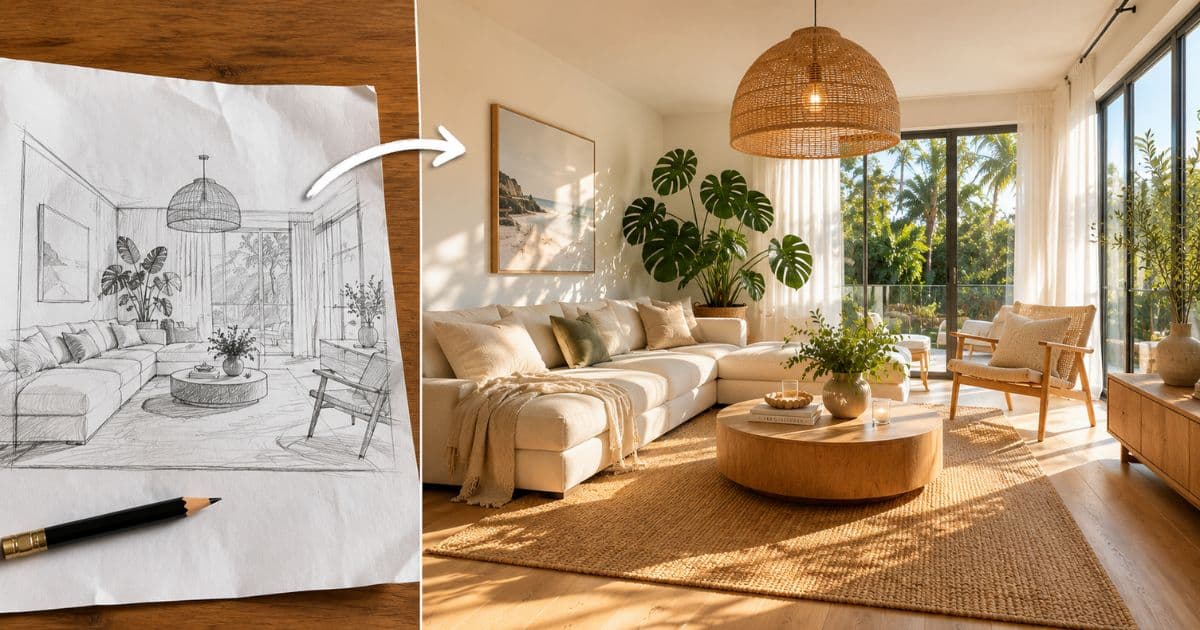
A rough sketch communicates a layout idea. It tells you where the sofa goes, where the kitchen island sits, how the room is zoned. It doesn't tell you how it will actually feel to be in that space.
That gap — between the sketch and the lived experience — is where most renovation briefings, architecture client presentations, and interior design concept approvals go wrong. People approve a layout they can't fully visualise, then discover the result doesn't match what they imagined.
Homai's Sketch to Render tool turns any hand-drawn sketch into a photorealistic furnished interior in under 60 seconds. No 3D software. No specialist skills. No waiting.
Who Uses Sketch to Render
Any situation where a rough idea needs to become a photorealistic image — before detailed design work begins.
Homeowners Planning Renovations
You've sketched out how the new open-plan kitchen could work, or how a bedroom reconfiguration might look. Before briefing a builder or spending money on detailed architectural drawings, you want to see the concept in photorealistic form.
Traditional path: commission a 3D artist ($300–$800 per room, 1–2 weeks). Homai path: upload the sketch, receive a photorealistic render in under 60 seconds.
Architects and Interior Designers
Early-stage client presentations. You have a concept sketch — a rough spatial layout, a furniture arrangement, a design direction. Turning it into a photorealistic render for the client presentation used to require a 3D artist or specialist software. Homai delivers a client-ready render in seconds.
Real Estate Agents Showing Potential
For properties with obvious renovation potential — an enclosed kitchen that could open to the dining area, a dark bedroom that could have a skylight — a sketch-to-render visualization shows buyers what the property could become. This reframes a potential negative (dated or sub-optimal layout) as an opportunity.
Developers and Builders
Rapid visualization of proposed interior configurations for client approvals, planning submissions, and marketing materials. Generate photorealistic renders of proposed layouts before any detailed documentation is prepared.
How Homai's Sketch to Render Works
Three steps. Under 60 seconds. Photorealistic output.
Step 1: Draw your sketch Any medium — paper and pen, a whiteboard photo, a SketchUp export, an architectural schematic, or a digital drawing. The sketch needs to communicate the room's spatial layout: where the walls are, where the windows and doors sit, how the furniture is arranged. It doesn't need to be precise or technically accurate.
Step 2: Upload to Homai Go to homaihq.com, open your dashboard, and select Sketch to Render.
Step 3: Select a design style Choose from 37 curated presets — Japandi, Modern, Coastal, Hamptons, Farmhouse, Art Deco, Luxury, Industrial, and more. The AI furnishes the space in the selected style at accurate proportion to the sketch's spatial layout.
Step 4: Download the render A photorealistic furnished interior visualization at 4K resolution. Ready for client presentations, planning applications, marketing materials, or personal decision-making.
Iterate: Generate the same sketch in multiple styles. See the same layout in Japandi vs Hamptons vs Modern. Each variation takes under 60 seconds.
What Makes a Good Input Sketch
The AI doesn't need precision — it needs spatial information.
The sketch communicates the room's layout to the AI. For the best results:
Include: Wall positions, window locations (even approximate), door positions, furniture footprints (sofas, kitchen islands, beds, dining tables).
Don't worry about: Precise measurements, perspective accuracy, artistic quality. The AI extrapolates from spatial relationships, not technical precision.
Works well with:
- Basic floor plan sketches (room from above)
- Rough perspective sketches (room from eye level)
- SketchUp or basic 3D software exports
- Architectural schematics and working drawings
- Digital sketches from any tablet drawing app
Sketch to Render vs Traditional 3D Rendering
| Traditional 3D Rendering | Homai Sketch to Render | |
|---|---|---|
| Cost | $300–$800 per room | Included in Homai plan |
| Turnaround | 1–2 weeks | Under 60 seconds |
| Revisions | Expensive | Unlimited |
| Skill required | Specialist 3D artist | None |
| Input quality needed | Precise technical drawings | Rough sketch sufficient |
| Style options | One per commission | 37 presets |
Use Cases by Professional Context
Interior Design Concept Presentations
Upload the concept sketch for the living room you're designing. Generate renders in 2–3 style directions. Present the renders to the client alongside your design rationale. Get buy-in on the direction before detailed design work begins.
The time saving: A concept render that previously required a day of 3D modelling now takes under 60 seconds. The quality is sufficient for concept presentation — and in most cases, it's more than sufficient for client approval.
Architecture Client Approvals
Turn a schematic design sketch into a photorealistic interior visualization for the client presentation. Show the client how their brief translates into a real space — before detailed documentation begins.
Renovation Briefing
Upload your renovation concept sketch and download a photorealistic render to use as the visual brief for your builder. The builder sees exactly what you're envisioning. The result of the renovation is more likely to match your intention.
Off-Plan Property Marketing
For a new development where interior fit-out hasn't been specified yet, use Sketch to Render to generate photorealistic visualizations from floor plan sketches. Multiple styling options from the same floor plan target different buyer demographics.
Frequently Asked Questions
How rough can the sketch be?
The AI handles rough hand-drawn sketches effectively. Precision isn't required — spatial relationships (where walls, windows, and furniture sit relative to each other) are sufficient for photorealistic render generation.
Does it work for exteriors?
For exterior visualization, use Homai's Exterior Redesign and Plan to Exterior tools — specifically designed for facade and exterior space visualization.
What resolution does the render produce?
4K at 4096×2731 — suitable for large-format presentations and marketing materials.
Can I generate multiple style variations from one sketch?
Yes — generate the same sketch in Japandi, Hamptons, Modern, and Coastal. Each variation takes under 60 seconds.
Does Homai work with SketchUp exports?
Yes — export your SketchUp model as a JPG or PNG and upload it to Sketch to Render. The AI generates a photorealistic interior from the exported view.
Turn Any Sketch into a Photorealistic Interior — In Seconds
Upload any sketch. Select a design style. Download a client-ready photorealistic render. Free to start at homaihq.com.
Try Sketch to Render free → homaihq.com
Related: AI Home Design | How to Turn a Floor Plan into Interior Design | House Design Interior Design
Written by Homai
AI staging and interior design for real estate agents