How to Turn a Floor Plan into a Realistic Interior Design
A floor plan tells you the dimensions. It doesn't tell you how the finished room will feel. Here's how Homai's Plan to Interior tool converts any 2D floor plan into a photorealistic interior visualization in seconds.
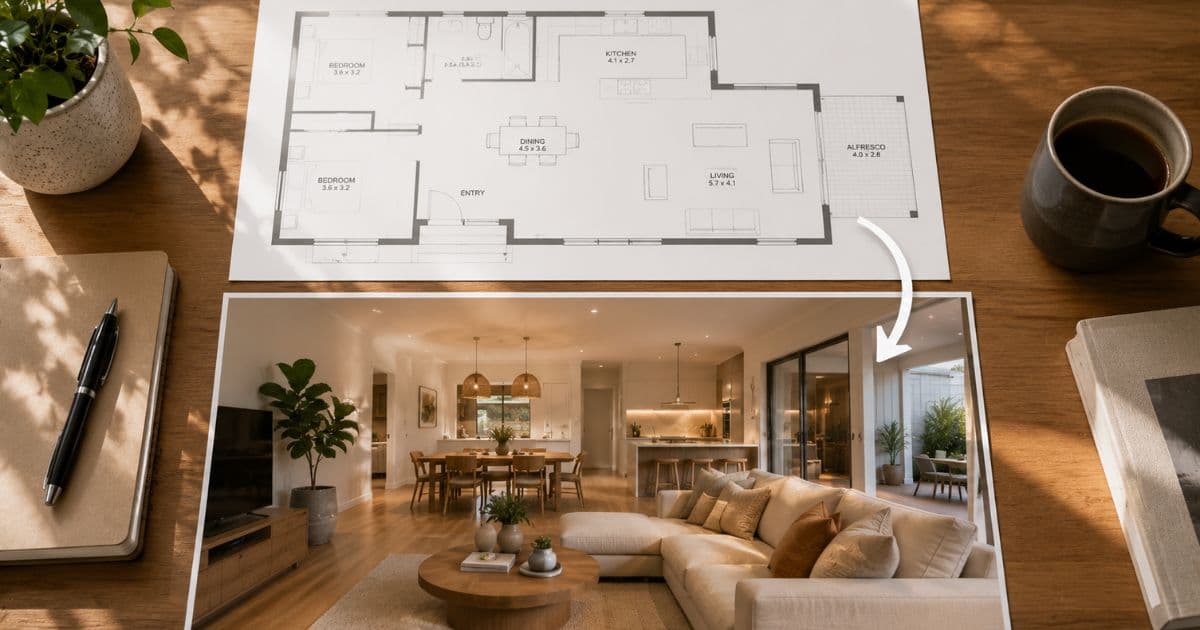
A floor plan tells you the dimensions. It tells you where the walls are, where the windows sit, how large the kitchen is relative to the dining room. It doesn't tell you how the finished room will feel.
That gap — between the 2D document and the 3D lived experience — is where most renovation decisions, off-plan purchases, and design briefs go wrong. People approve something they can't fully visualize, then discover the result doesn't match what they imagined.
Homai's Plan to Interior tool converts any 2D floor plan into a photorealistic interior visualization in under 60 seconds. No 3D software. No specialist skills. No waiting.
Who Needs Floor Plan to Interior Visualization
The use cases span homeowners, agents, developers, architects, and interior designers — anyone who needs to communicate what a space will look like before it's built.
Homeowners Planning Renovations
You're reconfiguring a kitchen, removing a wall to create an open-plan living space, or converting a spare room into a home office. The builder needs a floor plan. You need to see what the finished result will actually look like before authorising the work.
Traditional visualization required commissioning renders from a 3D designer — a process that cost $300–$800 per room and took 1–2 weeks. Homai produces a photorealistic result in under 60 seconds.
Real Estate Agents Selling Off-the-Plan
Off-plan properties need to sell before they're built. A floor plan tells buyers the dimensions. A photorealistic interior visualization shows them the finished home — furnished, styled, and emotionally compelling. This is the difference between a buyer who understands the floor plan and a buyer who wants to live there.
Property Developers
New developments need marketing materials before construction completes. Homai converts floor plans into interior visualizations across every unit type, in multiple staging styles, for every buyer demographic — without commissioning a 3D artist for each one.
Interior Designers and Architects
Rapid concept visualization for client presentations. Upload the floor plan for the space you're designing, generate a photorealistic interior in the intended style, present to the client for feedback — all before detailed design work begins.
How Homai's Plan to Interior Tool Works
Three inputs. One photorealistic result. Under 60 seconds.
Step 1: Upload your floor plan Any 2D floor plan — architectural drawing, CAD export, scanned hand-drawn sketch, or a photo of a paper plan. JPG, PNG, or WEBP.
Step 2: Select a design style Choose from 37 curated presets — Modern, Japandi, Hamptons, Coastal, Farmhouse, Art Deco, Luxury, Industrial, and more. The AI furnishes the space in the selected style, sized correctly for the floor plan's actual dimensions.
Step 3: Download the visualization A photorealistic interior render of the finished, furnished space at 4K resolution. Ready for client presentations, marketing materials, portal listings, or planning applications.
Iterate: Generate the same floor plan in multiple styles to show the client options — Hamptons vs Modern vs Japandi. Each generation takes under 60 seconds.
What Plan to Interior Generates
Not a generic template — a room proportioned and furnished to the specific dimensions of your floor plan.
The AI reads the floor plan's spatial proportions — room width, ceiling height (inferred from floor area and room type), window positions, door locations — and generates furniture at accurate scale for those dimensions.
What the visualization shows:
- Furniture scaled correctly to the room's actual dimensions
- Natural light direction based on window positions in the floor plan
- Consistent style across all rooms when generating a multi-room plan
- Realistic material rendering — timber, stone, linen, ceramic
- Lighting fixtures appropriate to the room type and selected style
What it doesn't replace: structural engineering, building permits, or detailed construction drawings. Plan to Interior is a visualization tool — it shows how the finished space will look, not how to build it.
Plan to Interior for Different Use Cases
Off-Plan Real Estate Marketing
The most commercially valuable use case. Buyers can't view an off-plan apartment. They can view a photorealistic visualization of what it will look like furnished — in the style that matches their demographic.
For a development with 3 unit types and 3 buyer demographics:
- 3 floor plans × 3 styles = 9 visualizations
- Each takes under 60 seconds
- Total time: under 15 minutes
- Traditional 3D rendering equivalent: $2,700–$7,200 and 1–2 weeks
Renovation Planning
Upload the floor plan for your planned renovation. See how the new layout will look in the intended design style before construction begins. Share with the builder as a visual brief.
Interior Design Client Presentations
Upload the floor plan for the space you're designing. Generate visualizations in 2–3 style directions. Present to the client for feedback before detailed design work begins. Reduce revision cycles and build client confidence earlier in the process.
Property Listing Support
For listings where professional photography isn't yet available — new builds, pre-release properties — Plan to Interior generates visualization quality sufficient for early marketing materials and portal listings.
Plan to Interior vs 3D Rendering
| Traditional 3D Rendering | Homai Plan to Interior | |
|---|---|---|
| Cost | $300–$800 per room | Included in Homai plan |
| Turnaround | 1–2 weeks | Under 60 seconds |
| Revisions | Expensive | Unlimited |
| Style options | One per commission | 37 presets |
| Skill required | Specialist 3D artist | None |
| Best for | Highly detailed architectural visualization | Rapid photorealistic interior visualization |
For most marketing and planning purposes — off-plan sales, client presentations, renovation visualization — Plan to Interior delivers sufficient quality significantly faster and cheaper than commissioned 3D rendering.
Frequently Asked Questions
What floor plan formats does Homai accept?
Any image file — JPG, PNG, or WEBP. This includes scanned architectural drawings, CAD exports saved as images, hand-drawn sketches photographed with a smartphone, and digital floor plan images.
How accurate is the furniture sizing?
The AI scales furniture to the floor plan's proportions. The result is accurate enough for visualization and marketing purposes — buyers and clients can reliably assess how the furnished space will feel.
Can I generate multiple style options from the same floor plan?
Yes — generate the same floor plan in Japandi, Hamptons, Modern, and Coastal, and compare them. Each generation takes under 60 seconds.
Does it work for multi-room floor plans?
Yes — upload a complete floor plan with multiple rooms. The AI generates interior visualizations for each room with consistent style throughout.
What resolution does Homai produce?
4K at 4096×2731 — suitable for large-format marketing materials, portal listings, and client presentations.
Turn Any Floor Plan into a Buyer-Ready Interior in Seconds
Upload a 2D floor plan. Select a style. Download a photorealistic furnished interior visualization in under 60 seconds. Free to start at homaihq.com.
Try Plan to Interior free → homaihq.com
Related: AI Home Design | House Design Interior Design | Virtual Staging AI
Written by Homai
AI staging and interior design for real estate agents